Leave a Message

By providing your contact information to Acar Real Estate, your personal information will be processed in accordance with Acar Real Estate's Privacy Policy. By checking the box(es) below, you expressly consent to receive marketing or promotional real estate communication from Acar Real Estate in the manner selected by you. For SMS text messages, message frequency varies. Message and data rates may apply. Consent is not a condition of purchase of any goods or services. You may opt out of receiving further communications from Acar Real Estate at any time. To opt out of receiving SMS text messages, reply STOP to unsubscribe. SMS text messaging is subject to our Terms of Use.

Thank you for your message. We will be in touch with you shortly.

501 Lovers Lane
501 Lovers Lane
501 Lovers Lane
501 Lovers Lane
501 Lovers Lane
501 Lovers Lane
501 Lovers Lane
501 Lovers Lane
501 Lovers Lane
501 Lovers Lane
501 Lovers Lane
501 Lovers Lane
501 Lovers Lane
501 Lovers Lane
501 Lovers Lane
501 Lovers Lane
501 Lovers Lane
501 Lovers Lane
501 Lovers Lane
501 Lovers Lane
501 Lovers Lane
501 Lovers Lane
501 Lovers Lane
501 Lovers Lane
501 Lovers Lane
501 Lovers Lane
501 Lovers Lane
501 Lovers Lane
501 Lovers Lane
501 Lovers Lane
501 Lovers Lane
501 Lovers Lane
501 Lovers Lane
501 Lovers Lane
501 Lovers Lane
501 Lovers Lane
501 Lovers Lane
501 Lovers Lane
501 Lovers Lane
501 Lovers Lane
501 Lovers Lane
501 Lovers Lane
501 Lovers Lane
501 Lovers Lane
501 Lovers Lane
501 Lovers Lane
501 Lovers Lane
501 Lovers Lane
501 Lovers Lane
501 Lovers Lane
501 Lovers Lane
VIEW PHOTOS
Courtesy of Acar Real Estate, Inc, Dilek Acar Listing Contact: 573-368-7355 
Price Upon Request

501 Lovers Lane

3 Beds 3 Baths 1,550 Sq.Ft. 1.33 Acres

Description

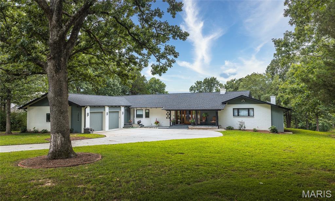
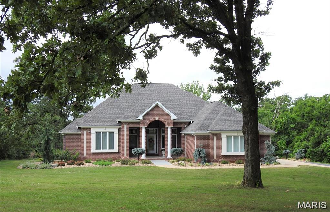
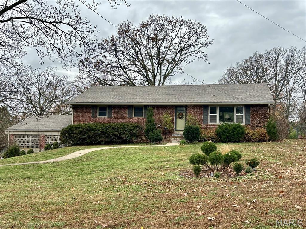
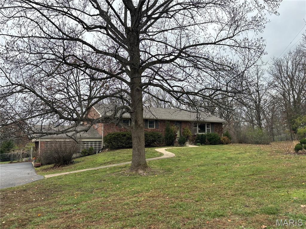
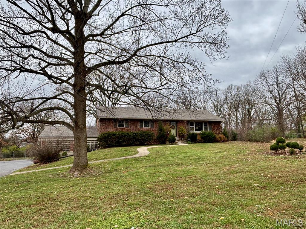
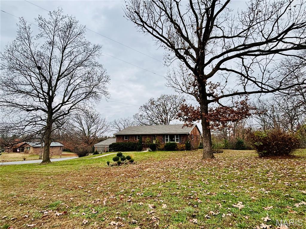
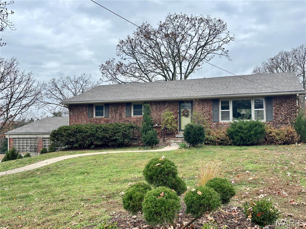
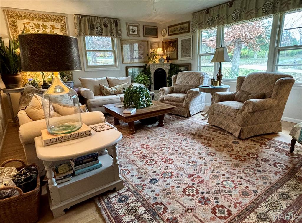
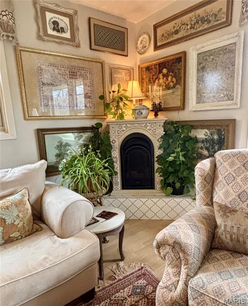
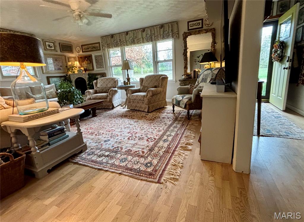
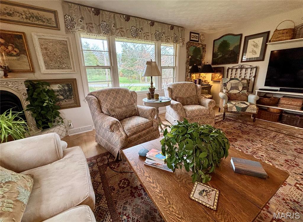
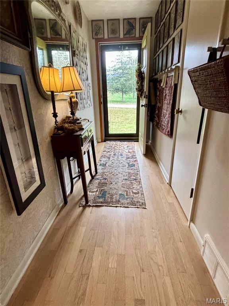
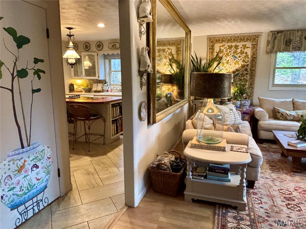
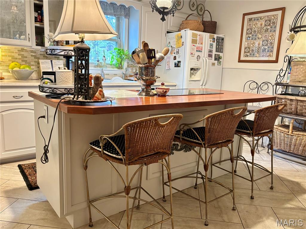
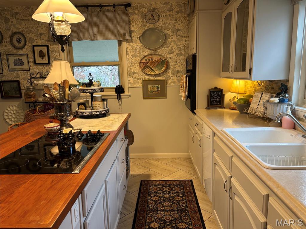
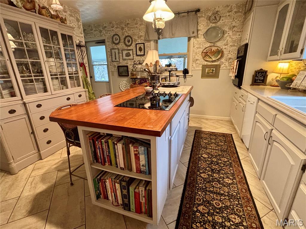
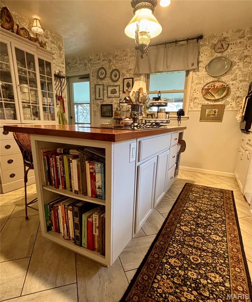
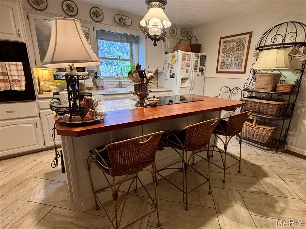
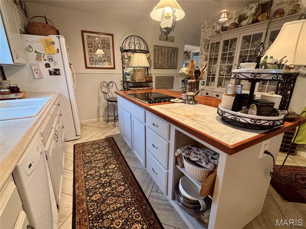
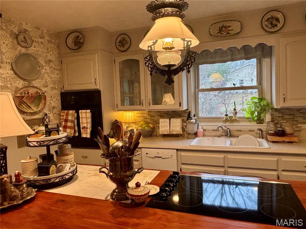
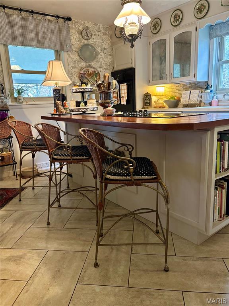
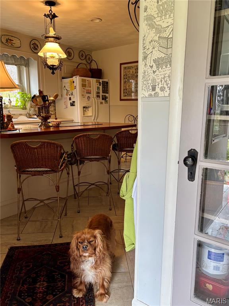
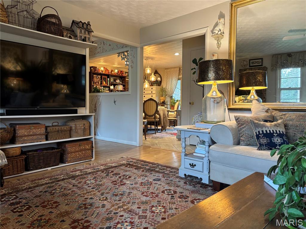
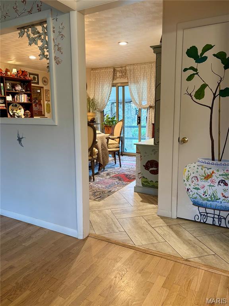
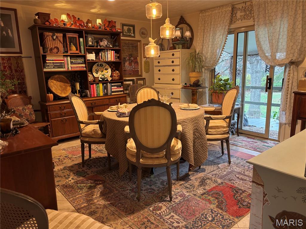
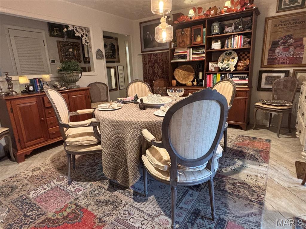
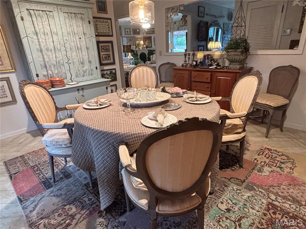
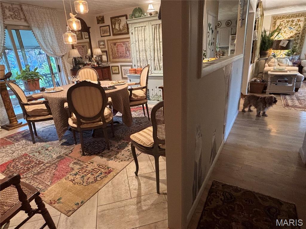
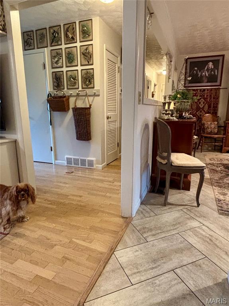
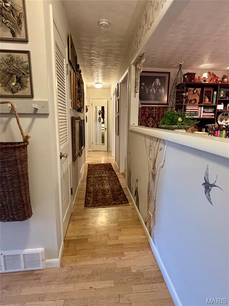
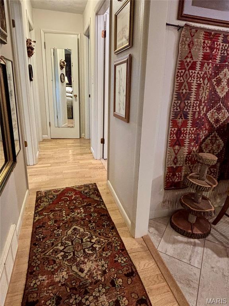
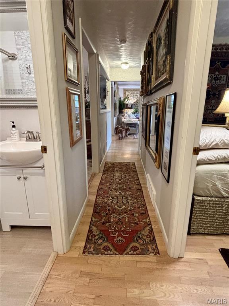
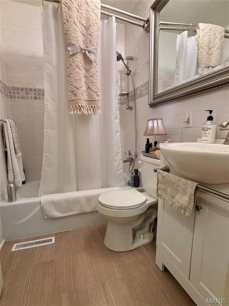
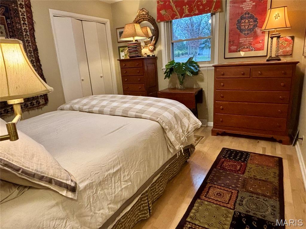

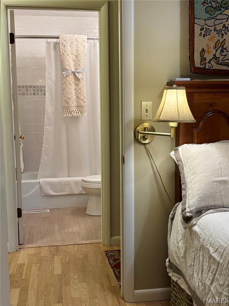
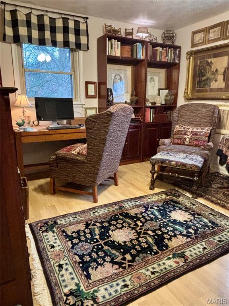
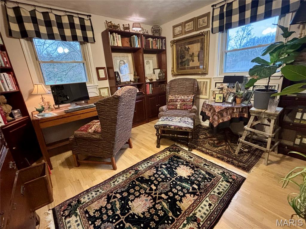
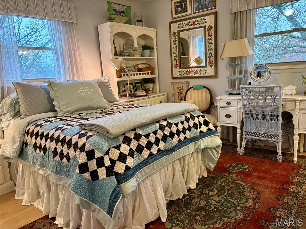
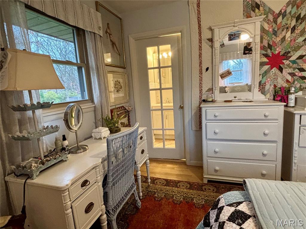
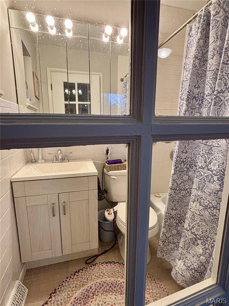
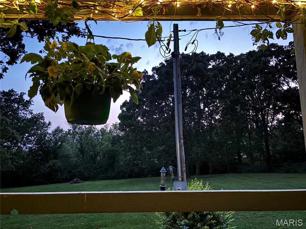
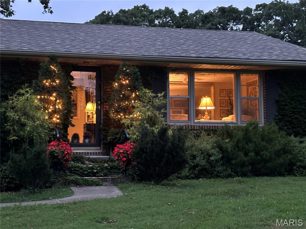
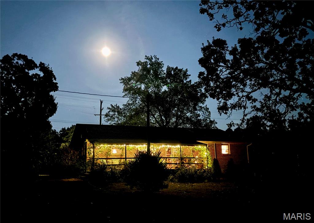
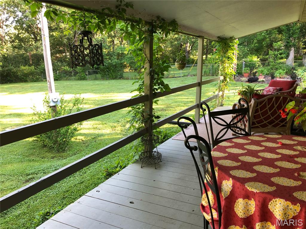
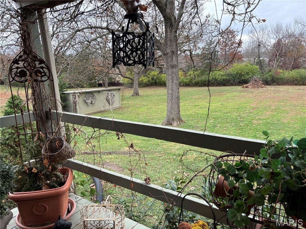
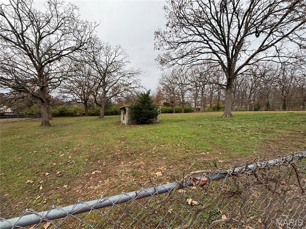
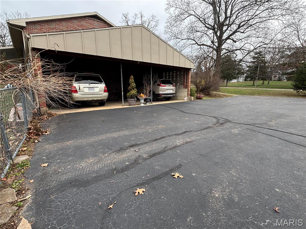
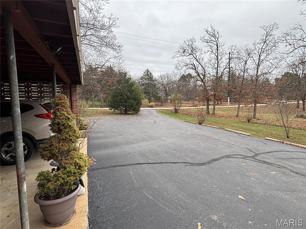
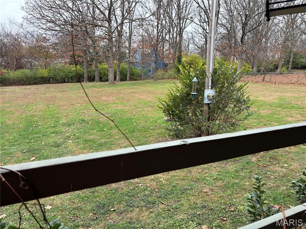
All brick 3-bedroom, 3 bath ranch on a basement, located just on the edge of town. Large 1.33ac (+/-) with fenced backyard. Original wood floors throughout most of the house. Newer vinyl flooring in dining room and kitchen. Kitchen remodeled in 2018. Island top is handcrafted cherry from a Missouri farm. New roof 2024. Newer HVAC. 18" of blown insulation in attic. Bathrooms remodeled in 2018. New bathtub surround in Primary in 2025. Dining room has sliding doors, leading onto the covered deck overlooking backyard with mature oak trees. Full unfinished basement with a walkout. Third bathroom is located in the basement. Large asphalt driveway for lots of off-street parking.

Share Property

Location

501 Lovers Lane, Rolla, MO 65401

Status

Sold

Date Sold

February 18, 2026

Property Amenities

Interior
Appliances Electric Cooktop, Dishwasher, Electric Oven, Refrigerator, Electric Water Heater, Water Softener
Total Bedrooms: 3
Full Bathrooms: 3
Area & Lot
Lot Area 1.33 Acres
Living area 1,550 Sq.Ft.
MLS® ID 25078319
Year Built 1958
School District Rolla 31
High School Rolla Sr. High
Middle School Rolla Middle
Elementary School Mark Twain Elem.
Architecture Styles Ranch
Type Residential
Status Sold
Exterior
Stories 1
Air conditioning Central Air, Electric
Heat type Electric, Forced Air
Water Source Public
Sewer Public Sewer
Lot Features Back Yard, Landscaped
Utilities Electricity Connected
Finance
Price Upon Request

Rolla

Known for its central location in south-central Missouri.

Let's Work Together!

Our team is here to help you achieve your real estate goals—whether you’re selling your home or purchasing a new property. Let our experience, local expertise, and commitment to our clients work for you.