Leave a Message

By providing your contact information to Acar Real Estate, your personal information will be processed in accordance with Acar Real Estate's Privacy Policy. By checking the box(es) below, you expressly consent to receive marketing or promotional real estate communication from Acar Real Estate in the manner selected by you. For SMS text messages, message frequency varies. Message and data rates may apply. Consent is not a condition of purchase of any goods or services. You may opt out of receiving further communications from Acar Real Estate at any time. To opt out of receiving SMS text messages, reply STOP to unsubscribe. SMS text messaging is subject to our Terms of Use.

Thank you for your message. We will be in touch with you shortly.

10659 Lakemont Drive
VIEW PHOTOS
Courtesy of Acar Real Estate, Inc, Annie Bass Listing Contact: 573-368-7355 
$1,250,000

10659 Lakemont Drive

5 Beds 7 Baths 7,000 Sq.Ft. 0.86 Acres

Description

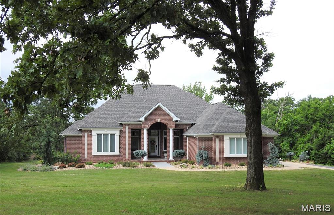
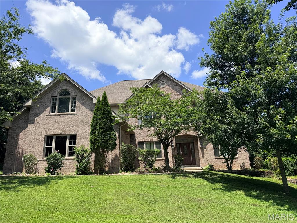
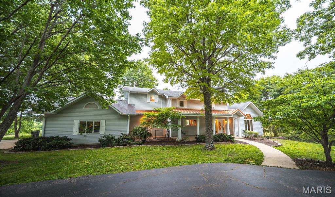
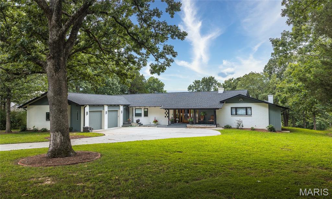
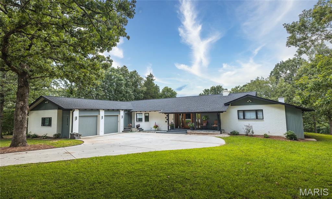
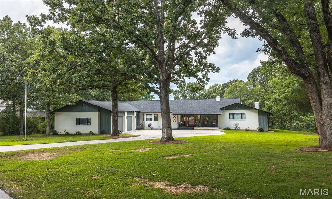
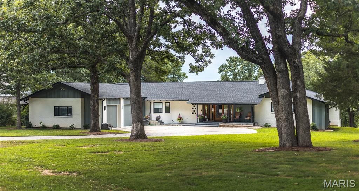
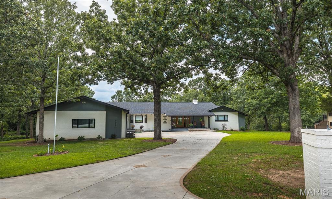
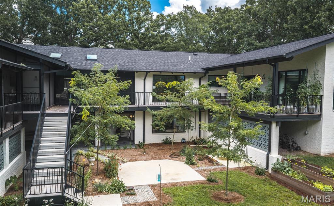
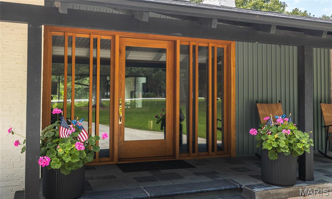
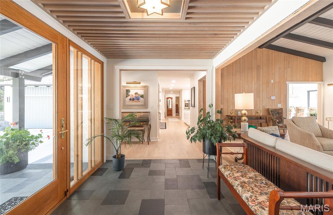
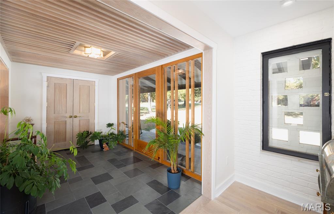
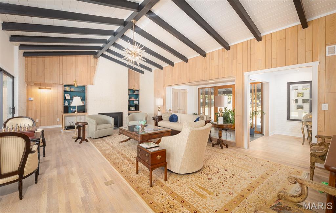
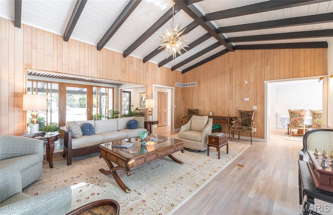
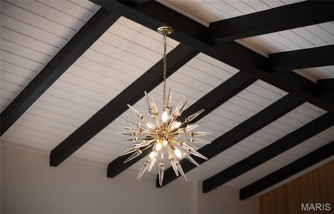
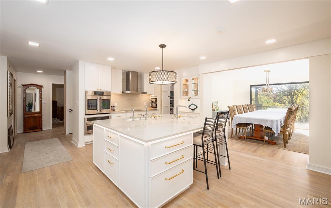
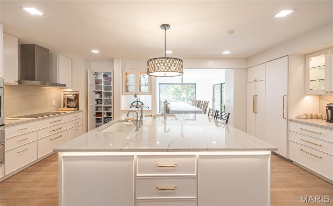
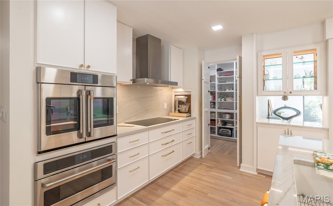
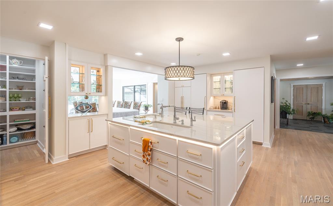
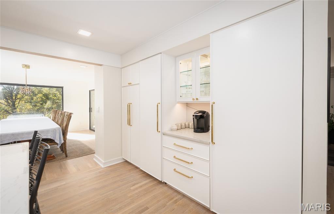
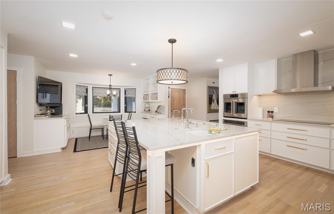
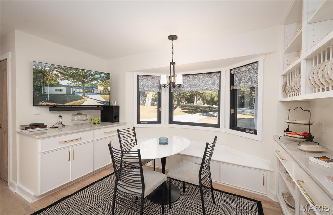
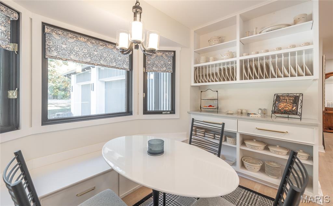
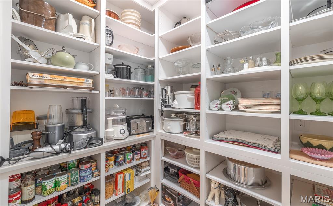
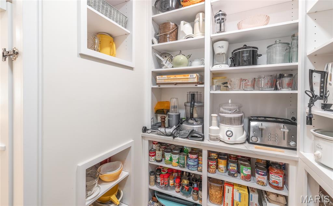
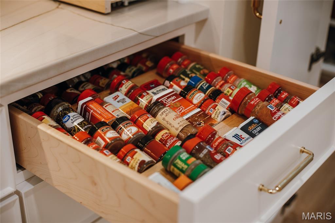
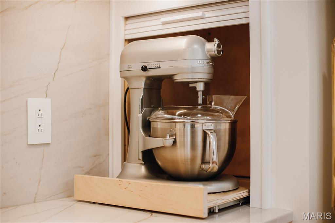
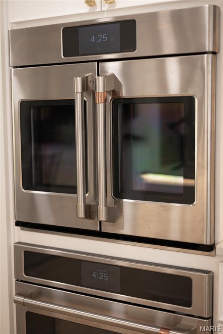
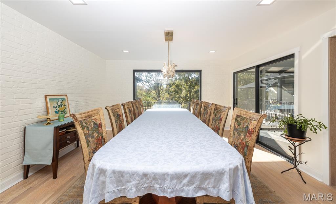
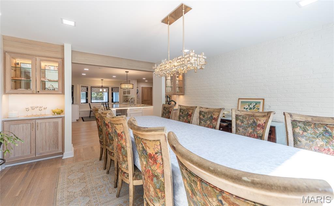
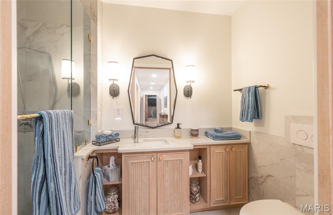
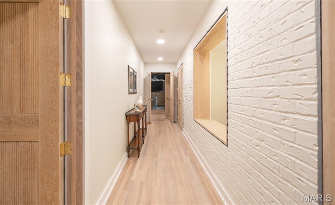
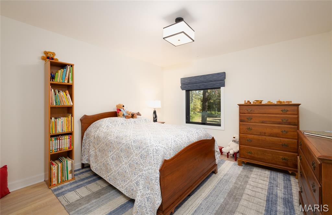
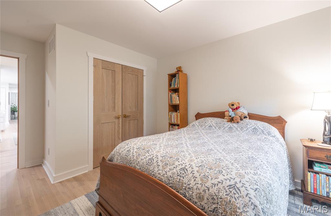
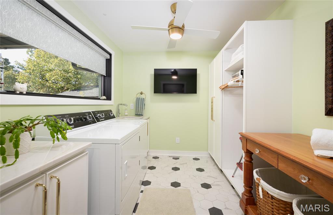
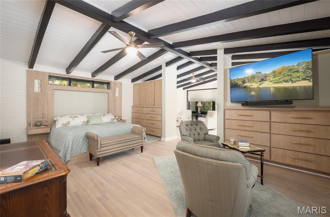
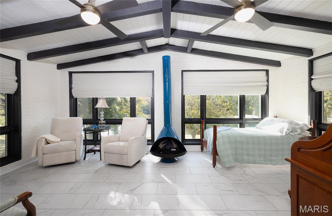
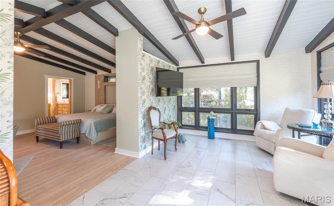
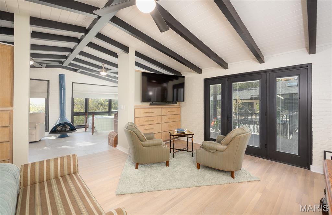
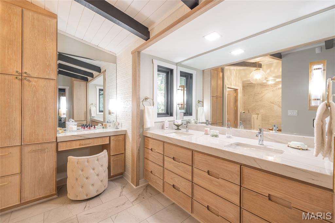
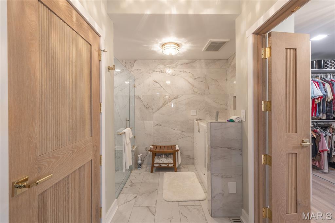
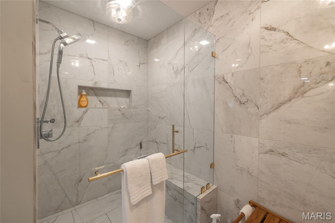
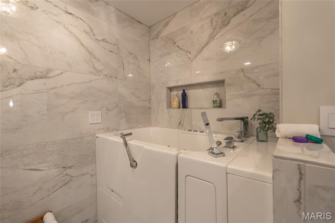
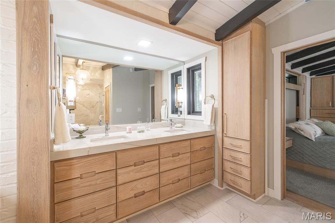
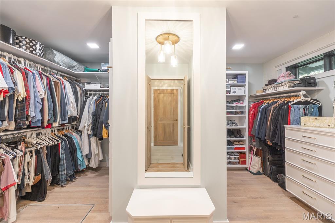
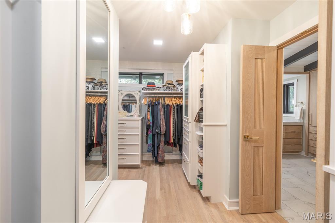
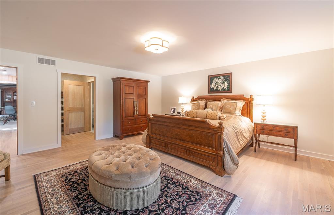
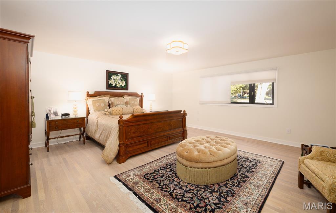
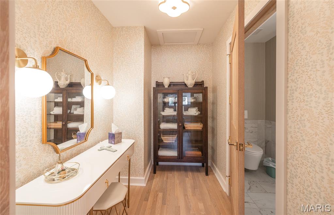
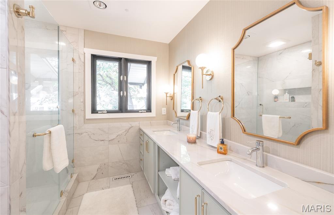
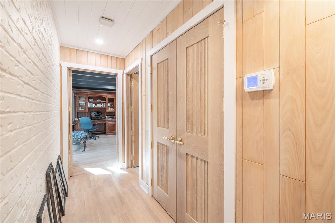
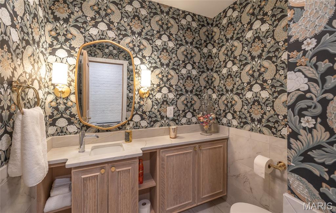
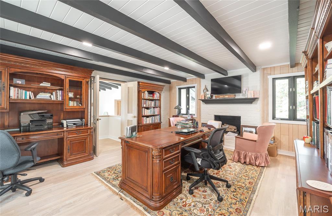
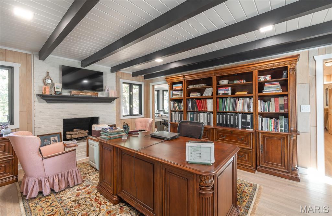
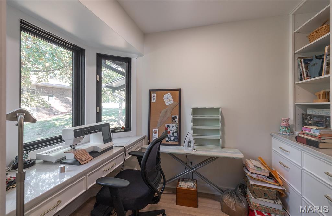
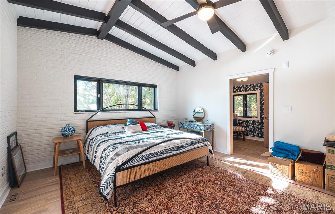
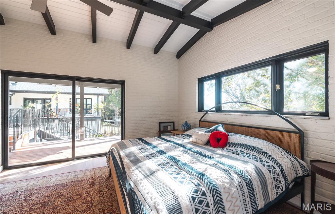
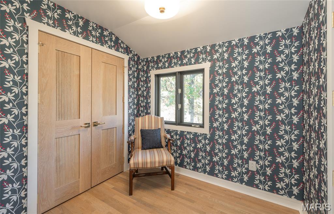
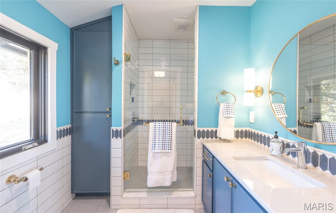
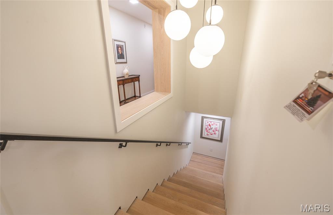
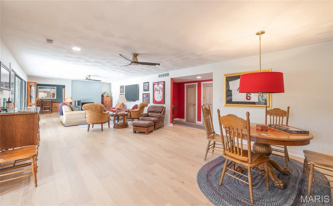
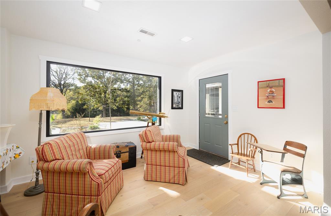
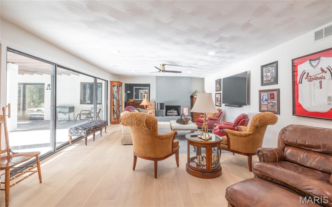
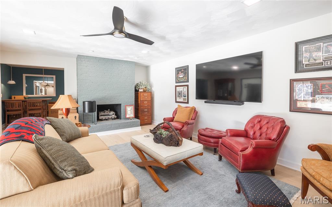
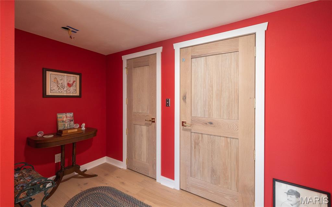
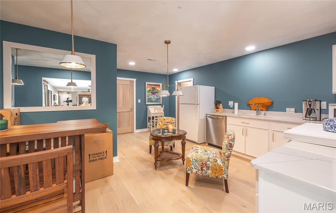
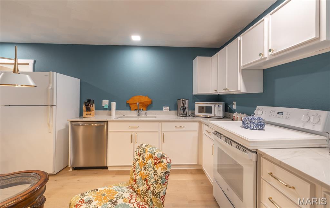
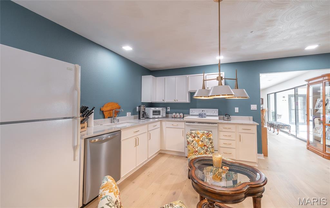
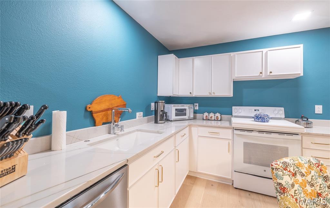
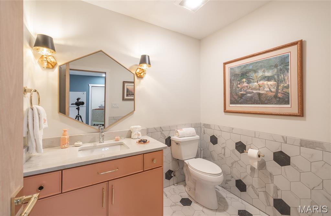
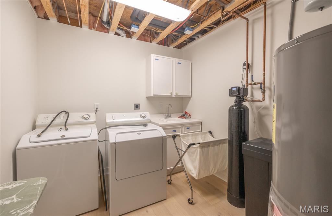
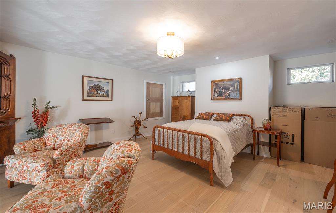
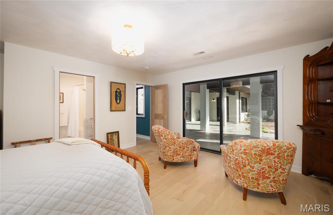
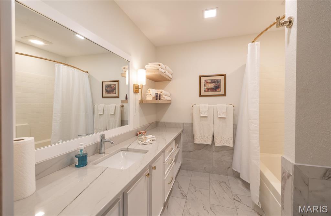
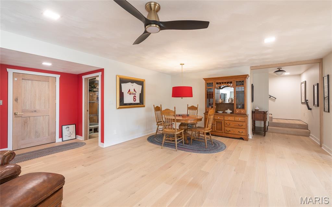
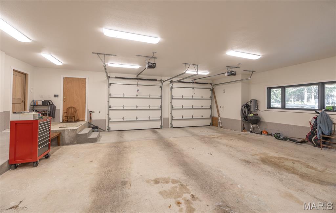
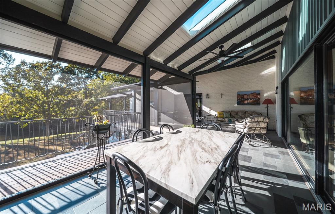
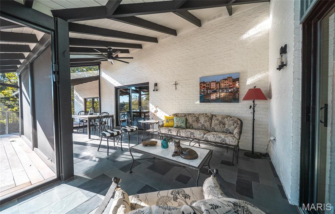
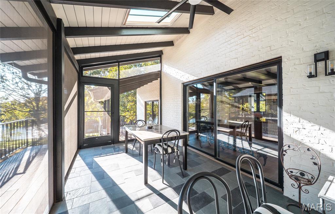
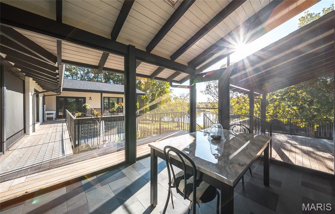
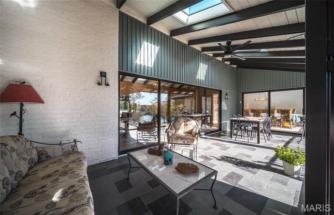
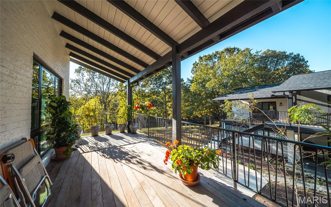
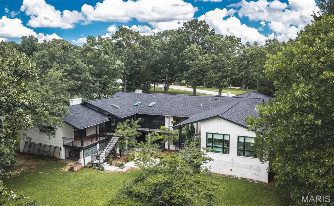
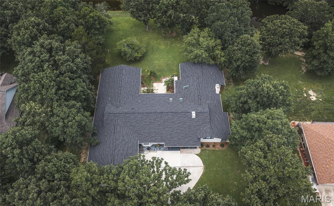
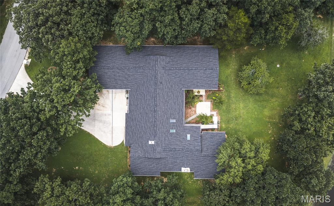
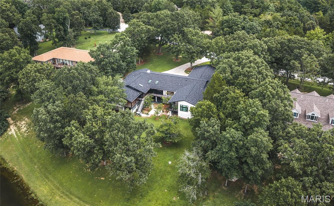
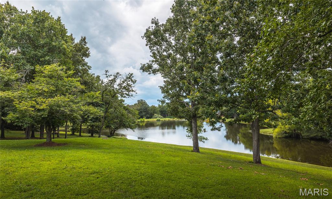
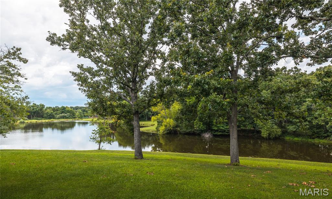
Originally built in 1998, this 5 bedroom, 5 full-bath, 2 half-bath home has undergone a 2023/24 sophisticated renovation that has transformed it into a sanctuary. The home sits on a private 0.86A lot backing up to a lake in The Pines subdivision. Initially built with an indoor inground pool, the extensive renovation addressed installing a floor over the existing pool area to allow for a new primary suite and an additional bedroom. A few interior walls were moved during this renovation to accommodate the relocation of the front entrance and the interior stairs, installing a lift (elevator), new utility room, walk-in pantry, inclusion of a new full bath, expansion of the conditioned garage space (975 SF), and entrance ramp from the garage. The new 42-inch front door with sidelights adds curb appeal to this extraordinary home. Warm white oak flooring, doors and trim blend effortlessly with any decor'. The kitchen is a chef's dream with walk around central island, natural Quartzite stone countertops, custom lighting, separate freezer/refrigerator, upgraded appliance, walk in pantry, baking center and much more. The main floor primary suite is large and divided into lounging and sleeping areas. The new primary bathroom is fully equipped with stand-alone shower and walk-in tub, large closet and two vanity areas. There are two other ensuite main level bedrooms and a 4th bedroom with a hall access bathroom. The main level also includes an office with an adjoining craft room. A screened in porch is accessible from the living room and provides 3 seasons of enjoyment. A second full kitchen is in the lower level along with a 5th ensuite bedroom, half bath, family room, utility room, and storage area. The lower-level family room daylights across the back of the house. There are three natural gas supplied fireplaces and a hook up for an outside grill. This home has so many amenities, a comprehensive list is attached of all the home improvements including associated costs. This is a MUST-SEE property if you're in the market for an exceptional quality residence. Call for more details.
A new roof was installed in 2023, and there are (3) zoned Water Furnace Geothermal systems. Also included are two motorized chandelier lifts to drop hard to reach large decorative ceiling lights for easy cleaning and maintenance. Home is wired for a sprinkler system and a generator and has a home alarm.

Share Property

Location

10659 Lakemont Drive, Rolla, MO 65401

Status

For Sale

Property Amenities

Interior
Laundry room In Basement, Laundry Room, Main Level, Multiple Locations
Fireplace Basement, Living Room, Master Bedroom
Appliances Stainless Steel Appliance(s), Electric Cooktop, Dishwasher, Disposal, Built-In Freezer, Humidifier, Ice Maker, Microwave, Built-In Electric Oven, Double Oven, Built-In Refrigerator, Wall Oven, Electric Water Heater, Water Softener
Flooring Hardwood, Laminate
Total Bedrooms: 5
Half Bathrooms: 2
Full Bathrooms: 5
Other Interior Features Bookcases, Breakfast Room, Built-in Features, Butler Pantry, Ceiling Fan(s), Custom Cabinetry, Double Vanity, Elevator, Entrance Foyer, Kitchen Island, Master Downstairs, Recessed Lighting, Separate Dining, Separate Shower, Solid Surface Countertop(s), Special Millwork, Walk-In Closet(s)
Area & Lot
Lot Area 0.86 Acres
Living area 7,000 Sq.Ft.
MLS® ID 26044611
Year Built 1998
School District Rolla 31
High School Rolla Sr. High
Middle School Rolla Middle
Elementary School Harry S. Truman Elem.
Water Frontage Lake Front, Lake Privileges
View Description Lake
Architecture Styles Traditional
Type Residential
Status For Sale
Exterior
Stories 1
Air conditioning Central Air, Geothermal, Zoned
Heat type Electric, Forced Air, Geothermal, Zoned
Disability Features Accessible Approach with Ramp, Accessible Elevator Installed
Water Source Public
Garage Space 2.0
Sewer Public Sewer
Other Exterior Features Courtyard, Rain Gutters
Parking Concrete
Lot Features Adjoins Common Ground, Landscaped, Near Golf Course, Waterfront
Roof Architectural Shingle
Utilities Cable Available, Natural Gas Available, Sewer Connected, Water Connected
Finance
Sales Price $1,250,000
HOA Fees $200 yearly
Real Estate Tax $4,590 yearly
image

Schedule a Showing

We would love to show you our beautiful property. Please select your preferred date and time below. An agent will be in touch shortly to confirm your appointment.

Schedule a Showing

We would love to show you our beautiful property. Please select your preferred date and time below. An agent will be in touch shortly to confirm your appointment.

Thank you for your interest in 10659 Lakemont Drive, Rolla, MO 65401. We are reviewing your request and will be in touch shortly!

Mortgage Calculator

Estimate your monthly mortgage payment, including the principal and interest, property taxes, and HOA. Adjust the values to generate a more accurate rate.

All estimates are provided for informational purposes only. Actual amounts may vary.
$0,000 Your Payment 20 15 65
$0,000 Your Payment

Rolla

Known for its central location in south-central Missouri.

Let's Work Together!

Our team is here to help you achieve your real estate goals—whether you’re selling your home or purchasing a new property. Let our experience, local expertise, and commitment to our clients work for you.