Leave a Message

By providing your contact information to Acar Real Estate, your personal information will be processed in accordance with Acar Real Estate's Privacy Policy. By checking the box(es) below, you expressly consent to receive marketing or promotional real estate communication from Acar Real Estate in the manner selected by you. For SMS text messages, message frequency varies. Message and data rates may apply. Consent is not a condition of purchase of any goods or services. You may opt out of receiving further communications from Acar Real Estate at any time. To opt out of receiving SMS text messages, reply STOP to unsubscribe. SMS text messaging is subject to our Terms of Use.

Thank you for your message. We will be in touch with you shortly.

10840 Breeden Dr.
10840 Breeden Dr.
10840 Breeden Dr.
10840 Breeden Dr.
10840 Breeden Dr.
10840 Breeden Dr.
10840 Breeden Dr.
10840 Breeden Dr.
10840 Breeden Dr.
10840 Breeden Dr.
10840 Breeden Dr.
10840 Breeden Dr.
10840 Breeden Dr.
10840 Breeden Dr.
10840 Breeden Dr.
10840 Breeden Dr.
10840 Breeden Dr.
10840 Breeden Dr.
10840 Breeden Dr.
10840 Breeden Dr.
10840 Breeden Dr.
10840 Breeden Dr.
10840 Breeden Dr.
10840 Breeden Dr.
10840 Breeden Dr.
10840 Breeden Dr.
10840 Breeden Dr.
10840 Breeden Dr.
10840 Breeden Dr.
VIEW PHOTOS
Courtesy of Acar Real Estate, Inc, Dilek Acar Listing Contact: 573-368-7355 
$799,900

10840 Breeden Dr.

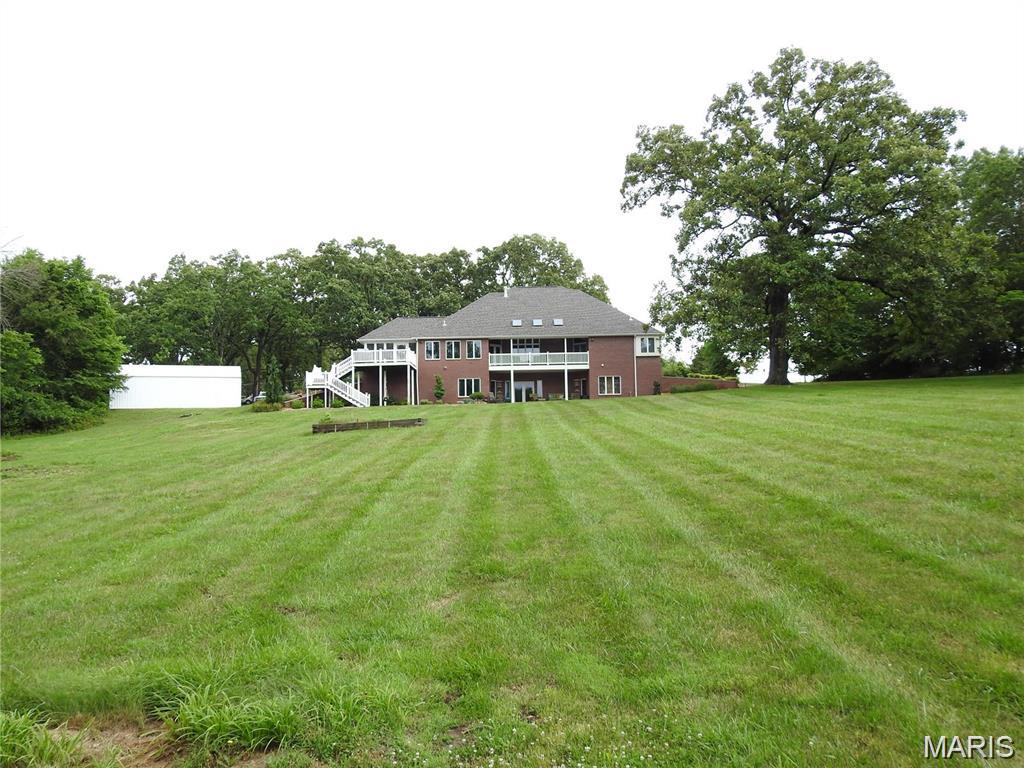
4 Beds 4 Baths 5,153 Sq.Ft. 4.3 Acres

Description

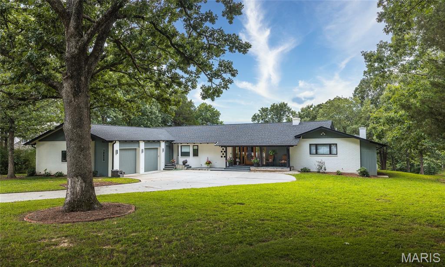
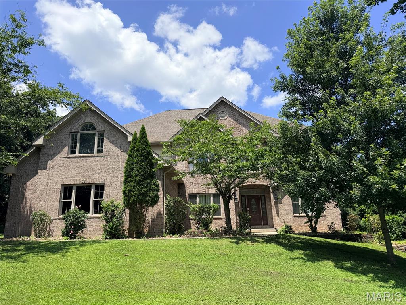
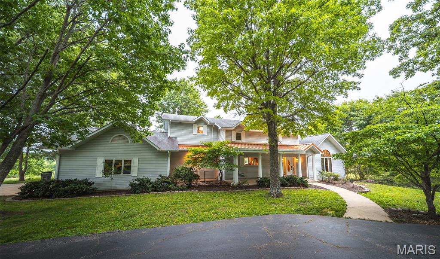
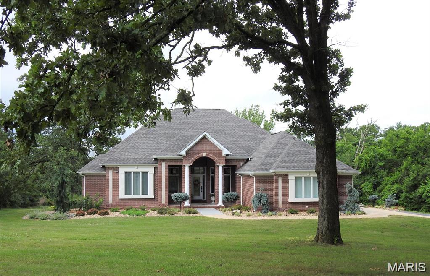
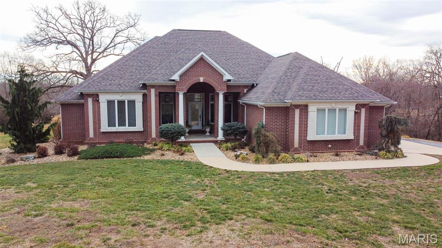
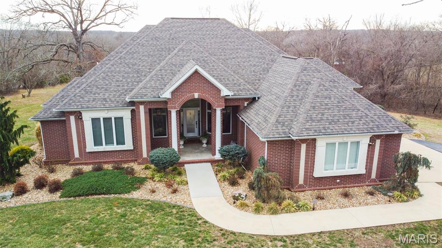
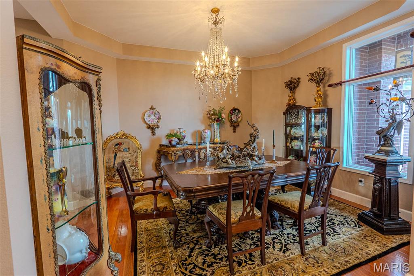
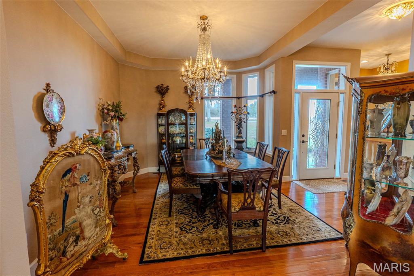
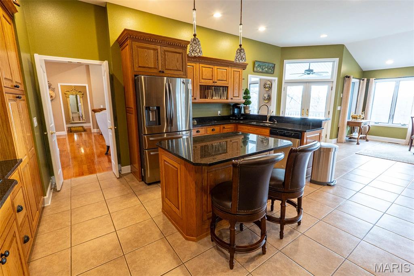
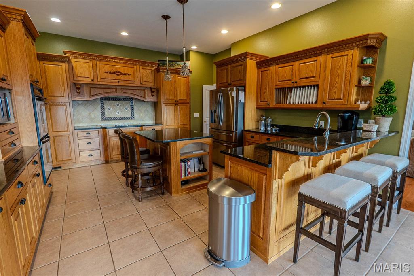
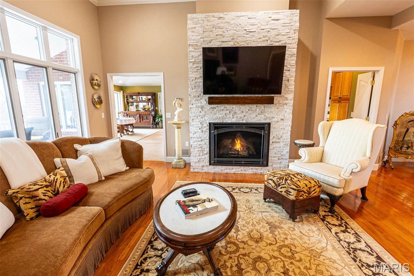
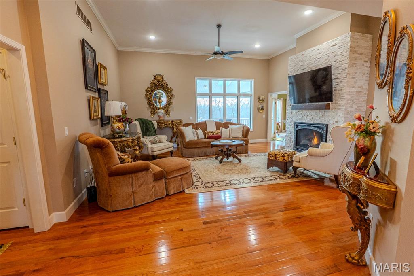
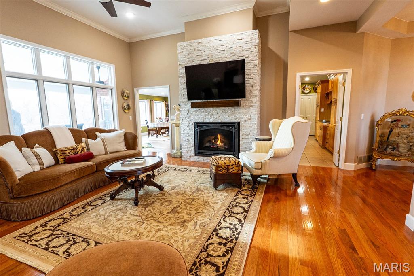
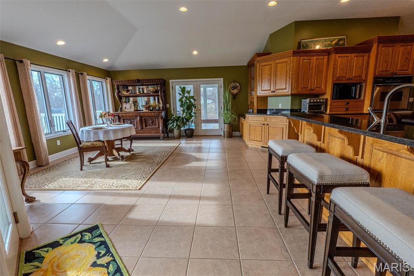
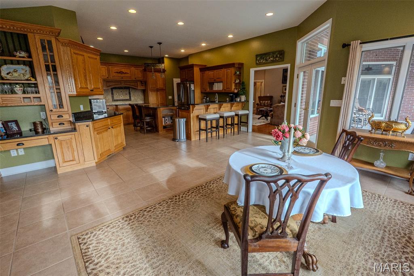
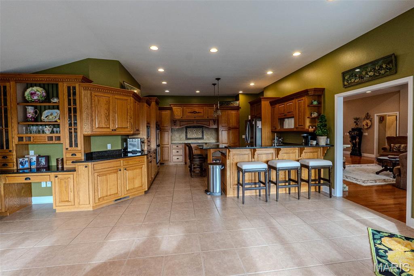
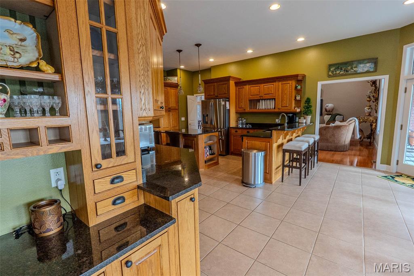
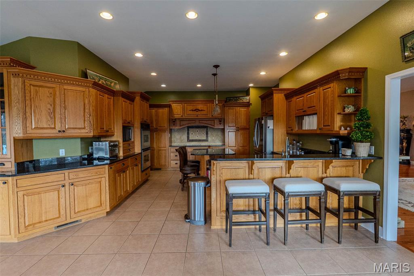
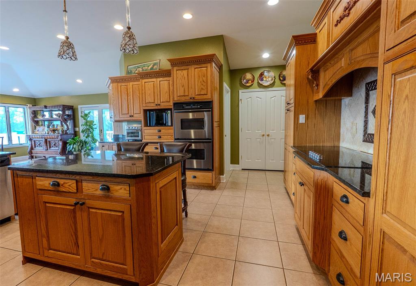
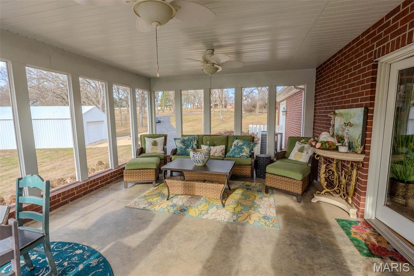
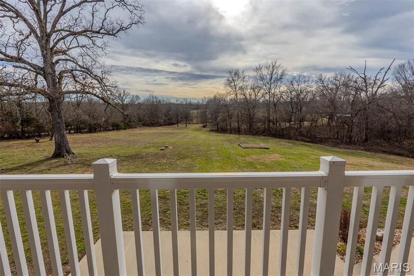
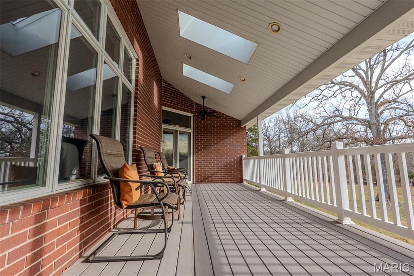
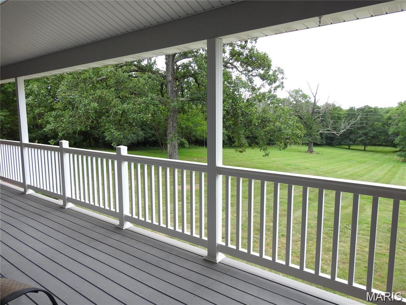
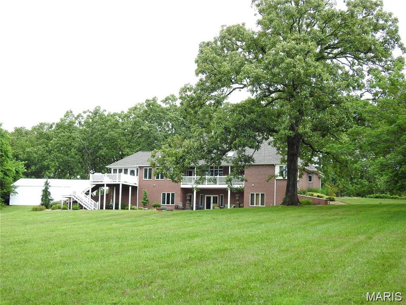
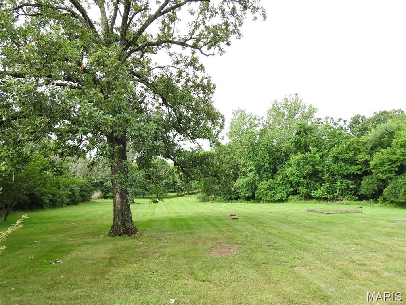
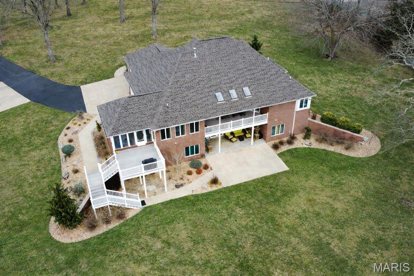
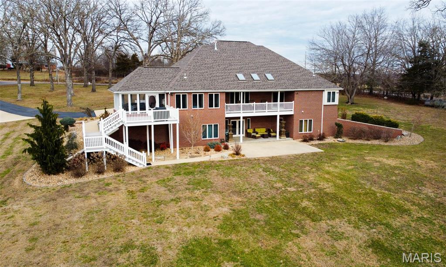
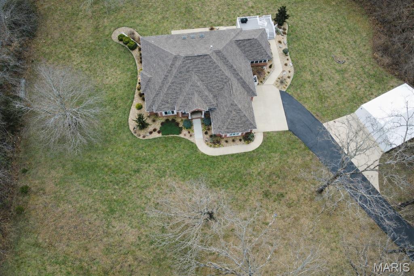
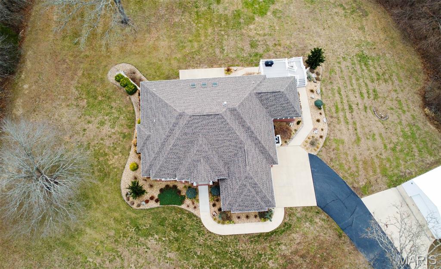
All Brick home w/ over ~5100 SqFt has many custom features. Large eat in gourmet kitchen w/ granite counters, center island, stainless steel appliances/double oven. Large screened 19x15 sun-room. The living room has a fireplace, 12' ceilings & windows overlooking landscaped backyard. The master bedroom features a tray ceiling & french doors opening to master bath w/ double vanities, jetted tub, walk-in shower w/ two shower heads & large walk in closet. The walkout basement includes a game area/family room w/ a fireplace & large bedroom. Outside garage is plumbed, heated and is ~20x30 sqft.
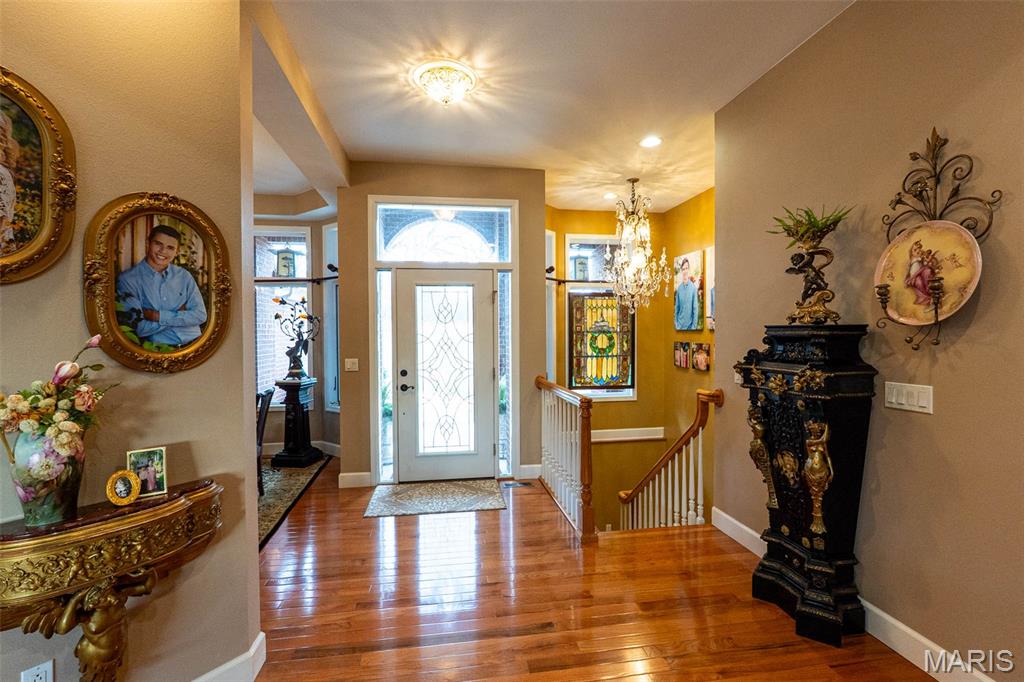
Updates 2020/2021: Remodeling included installation of a new vented high quality propane fireplace insert by Forshaw of STL w/ custom ordered/designed stacked stone, Fireplace adorned w/ specialized hammered/forged steel front. Installed all new Bruce hardwood flooring on main level. New appliances include cooktop & Samsung refrigerator.

Share Property

Location

10840 Breeden Dr., Rolla, MO 65401

Status

Active Under Contract
Dilek Acar

Dilek Acar

TITLE

Broker / Owner

Property Amenities

Interior
Fireplace Recreation Room, Basement, Living Room
Appliances Electric Water Heater, Water Softener Rented, Dishwasher, Double Oven, Microwave, Range, Refrigerator, Stainless Steel Appliance(s), Water Softener
Flooring Carpet, Hardwood
Total Bedrooms: 4
Half Bathrooms: 1
Full Bathrooms: 3
Other Interior Features Kitchen/Dining Room Combo, Separate Dining, Walk-In Closet(s), Kitchen Island, Granite Counters, Workshop/Hobby Area, Double Vanity, Separate Shower
Area & Lot
Lot Area 4.3 Acres
Living area 5,153 Sq.Ft.
MLS® ID 26003361
Year Built 2003
School District Rolla 31
High School Rolla Sr. High
Middle School Rolla Jr. High
Elementary School Mark Twain Elem.
Architecture Styles Traditional, Other
Type Residential
Status Active Under Contract
Exterior
Stories 1
Air conditioning Central Air, Electric
Heat type Heat Pump, Electric
Water Source Well
Garage Space 3.0
Sewer Septic Tank
Parking Attached, Garage, Garage Door Opener, Storage, Workshop in Garage
Lot Features Back Yard, Corner Lot
Utilities Natural Gas Available
Finance
Sales Price $799,900
Real Estate Tax $4,746 yearly
image

Schedule a Showing

We would love to show you our beautiful property. Please select your preferred date and time below. An agent will be in touch shortly to confirm your appointment.

Schedule a Showing

We would love to show you our beautiful property. Please select your preferred date and time below. An agent will be in touch shortly to confirm your appointment.

Thank you for your interest in 10840 Breeden Dr., Rolla, MO 65401. We are reviewing your request and will be in touch shortly!

Mortgage Calculator

Estimate your monthly mortgage payment, including the principal and interest, property taxes, and HOA. Adjust the values to generate a more accurate rate.

All estimates are provided for informational purposes only. Actual amounts may vary.
$0,000 Your Payment 20 15 65
$0,000 Your Payment

Rolla

Known for its central location in south-central Missouri.

Let's Work Together!

Our team is here to help you achieve your real estate goals—whether you’re selling your home or purchasing a new property. Let our experience, local expertise, and commitment to our clients work for you.