Leave a Message

By providing your contact information to Acar Real Estate, your personal information will be processed in accordance with Acar Real Estate's Privacy Policy. By checking the box(es) below, you expressly consent to receive marketing or promotional real estate communication from Acar Real Estate in the manner selected by you. For SMS text messages, message frequency varies. Message and data rates may apply. Consent is not a condition of purchase of any goods or services. You may opt out of receiving further communications from Acar Real Estate at any time. To opt out of receiving SMS text messages, reply STOP to unsubscribe. SMS text messaging is subject to our Terms of Use.

Thank you for your message. We will be in touch with you shortly.

404 E 9th Street
404 E 9th Street
404 E 9th Street
404 E 9th Street
404 E 9th Street
404 E 9th Street
404 E 9th Street
404 E 9th Street
404 E 9th Street
404 E 9th Street
404 E 9th Street
404 E 9th Street
404 E 9th Street
404 E 9th Street
404 E 9th Street
404 E 9th Street
404 E 9th Street
404 E 9th Street
404 E 9th Street
404 E 9th Street
404 E 9th Street
404 E 9th Street
404 E 9th Street
404 E 9th Street
404 E 9th Street
404 E 9th Street
404 E 9th Street
404 E 9th Street
404 E 9th Street
404 E 9th Street
404 E 9th Street
404 E 9th Street
404 E 9th Street
404 E 9th Street
404 E 9th Street
404 E 9th Street
404 E 9th Street
404 E 9th Street
404 E 9th Street
404 E 9th Street
VIEW PHOTOS
Courtesy of Acar Real Estate, Inc, Shay Shults Listing Contact: 3039490361 
Price Upon Request

404 E 9th Street

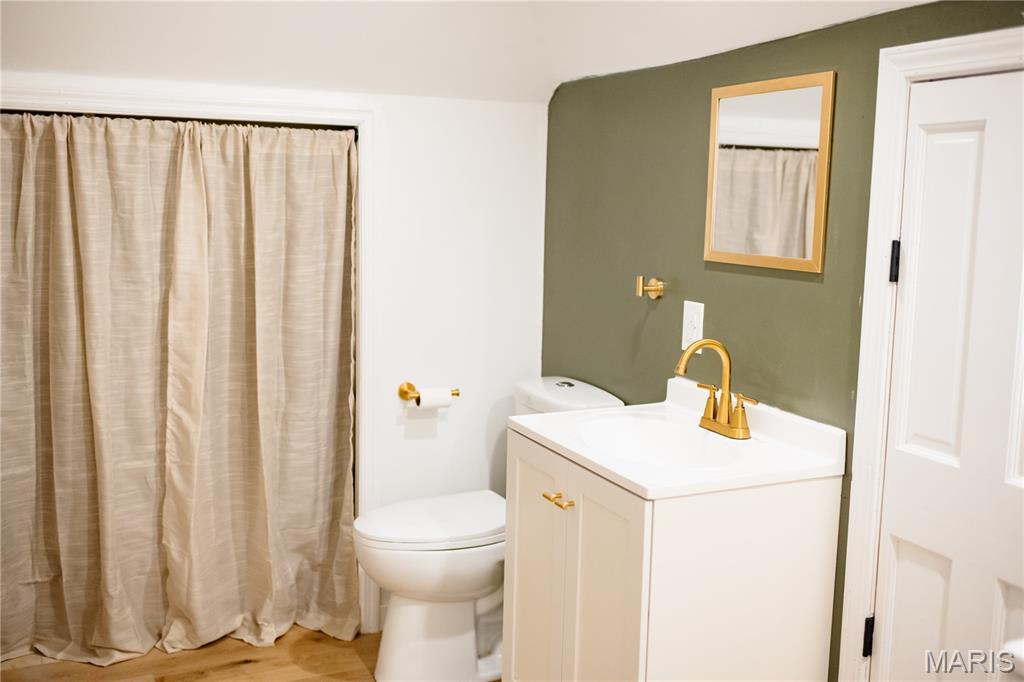
4 Beds 2 Baths 2,011 Sq.Ft. 0.42 Acres

Description

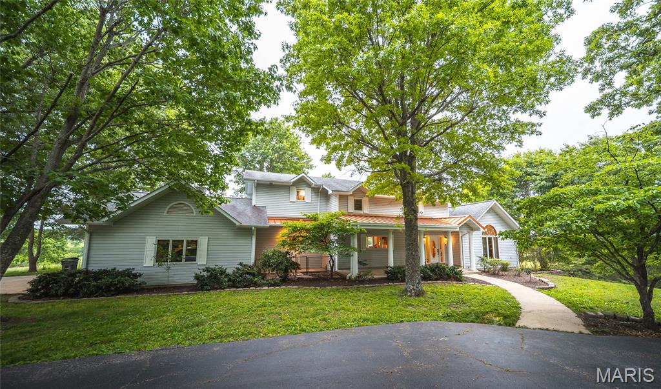
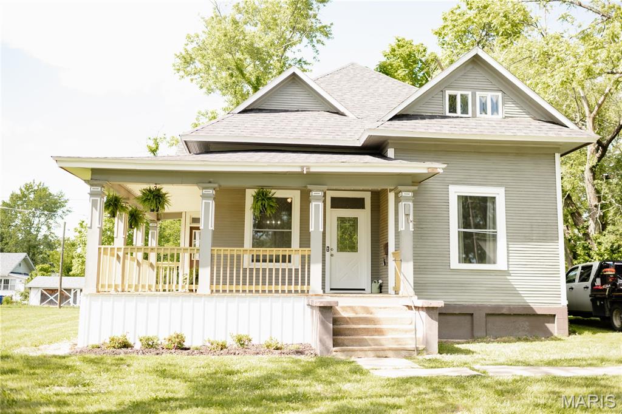
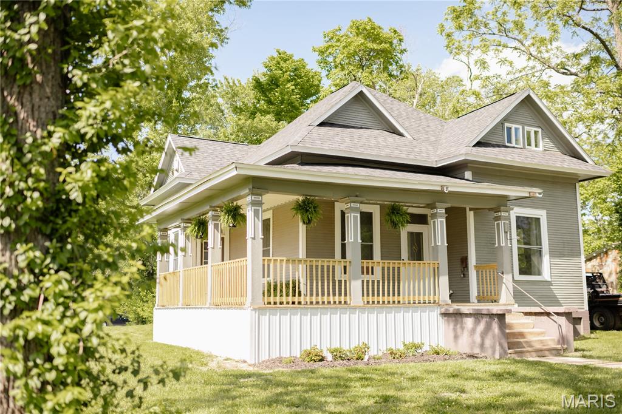
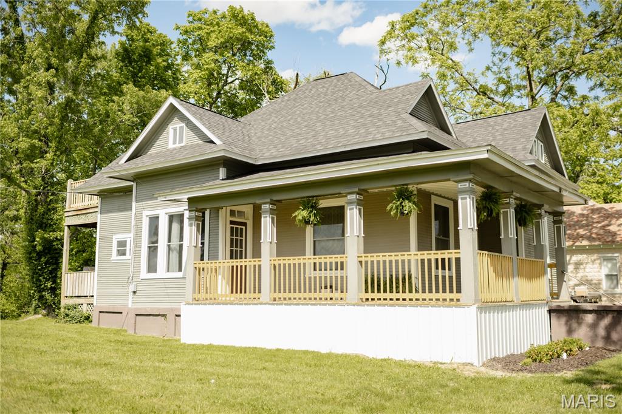
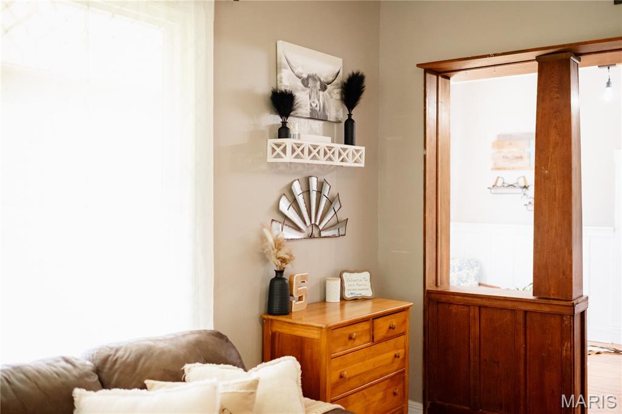
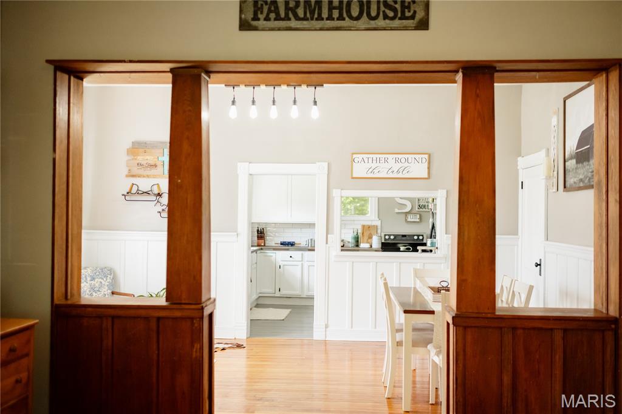
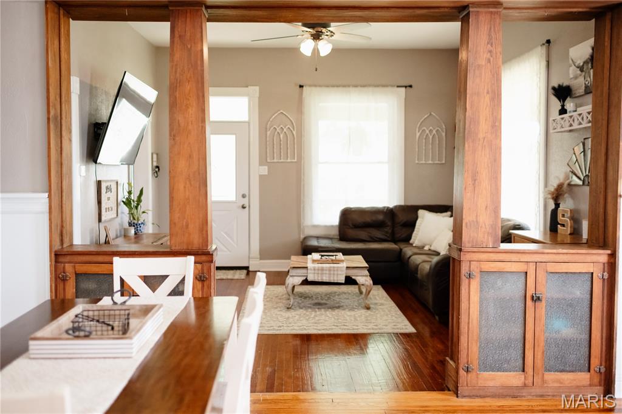
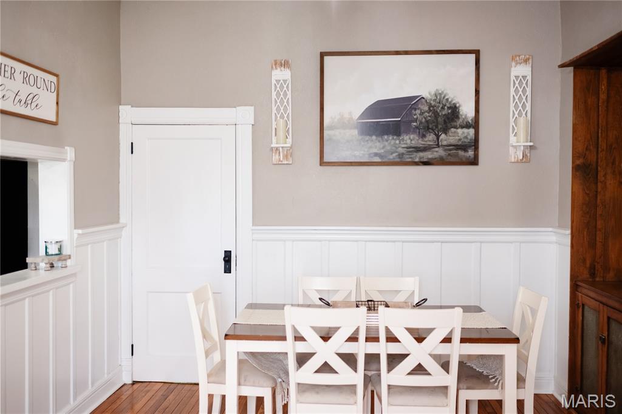
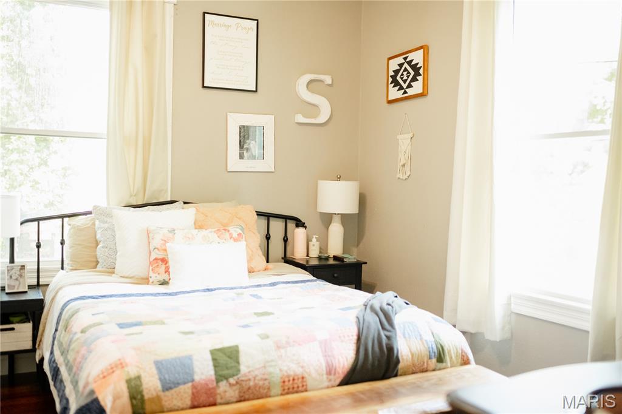
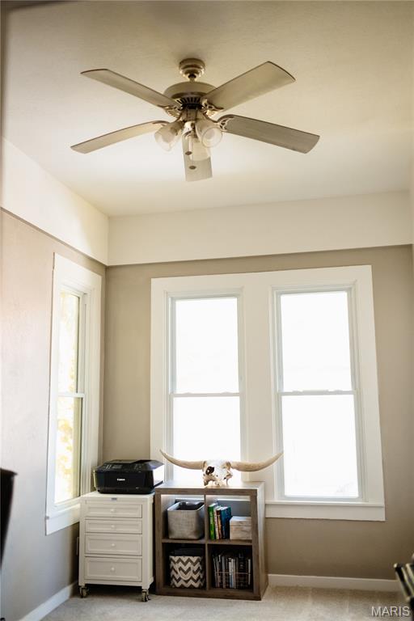
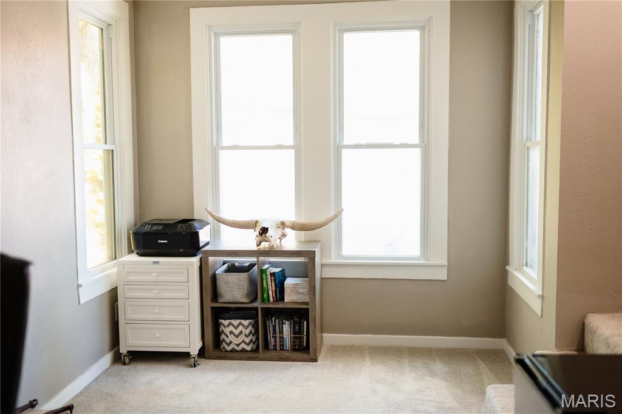
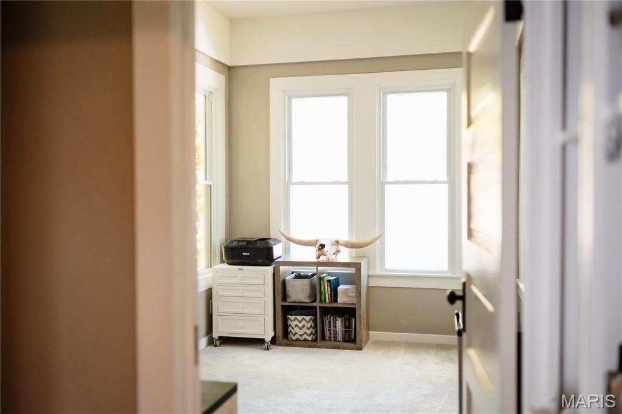
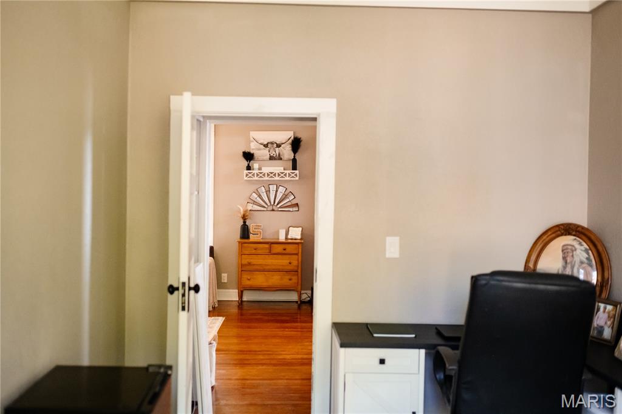
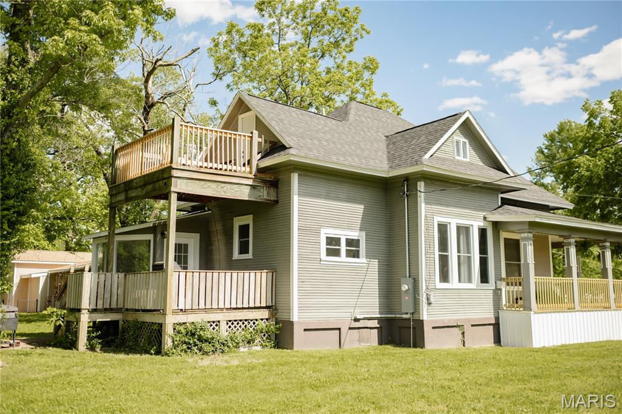
Step into timeless charm and modern comfort with this beautifully updated 1910 two-story home offering over 2,000 square feet of living space on a spacious 0.42-acre lot! Featuring 4 bedrooms, 2 bathrooms, and an additional versatile non-conforming room currently used as an office, this property offers the perfect blend of historic character and contemporary upgrades.

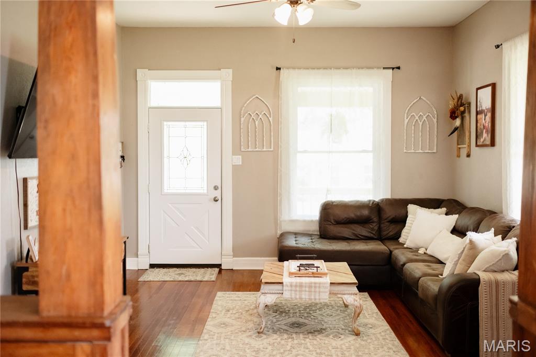
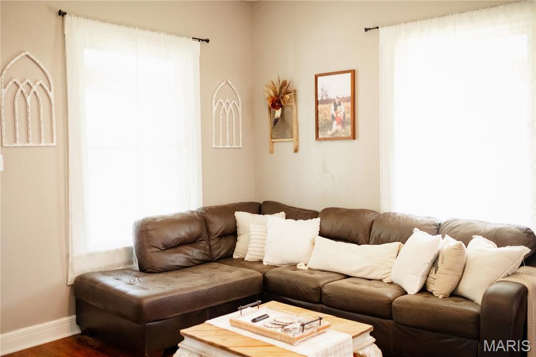
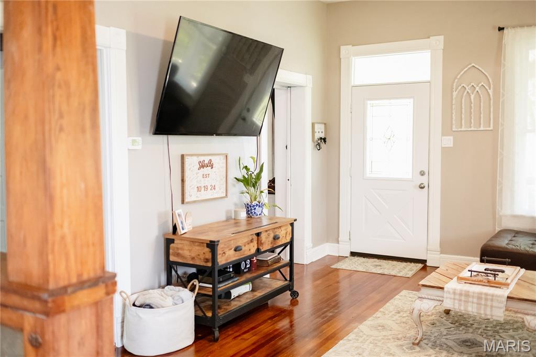
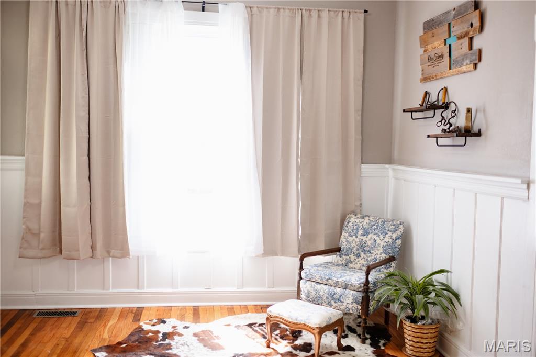
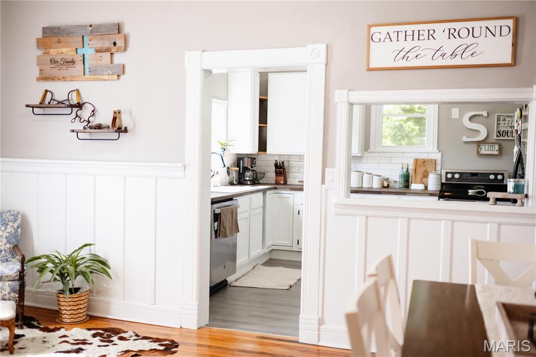
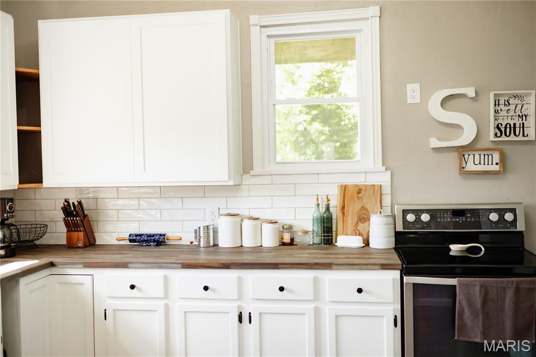
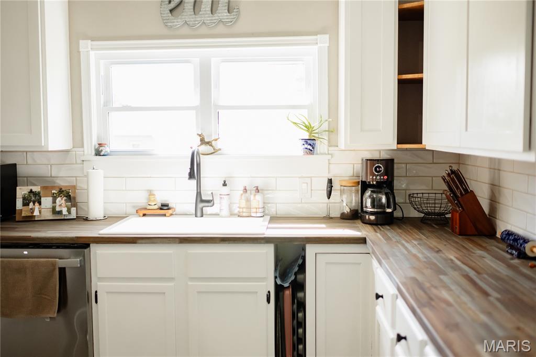
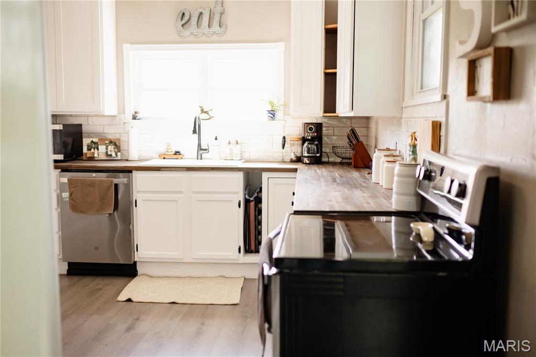
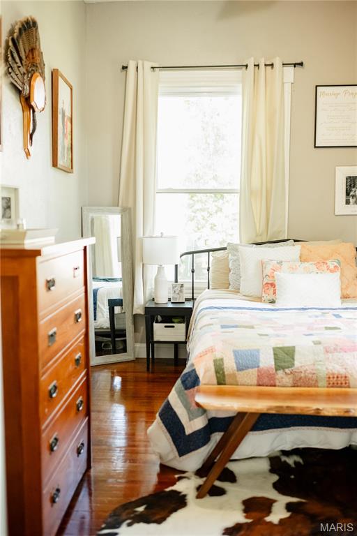
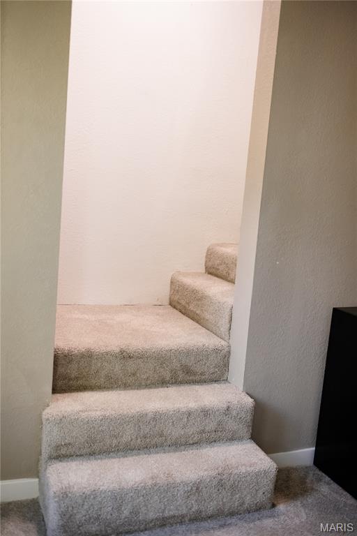
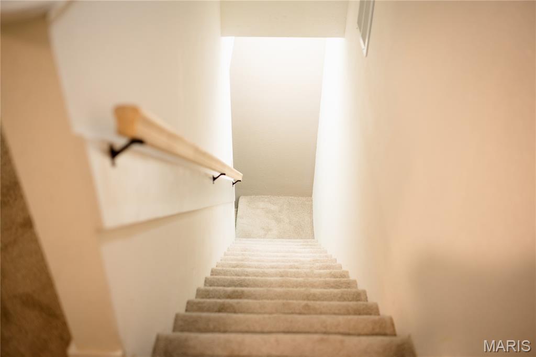
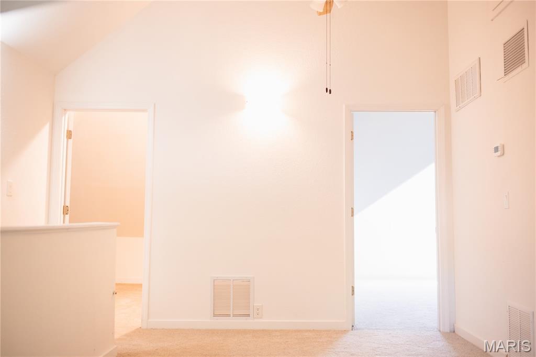
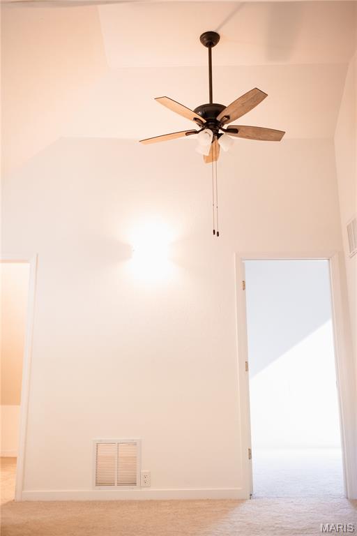
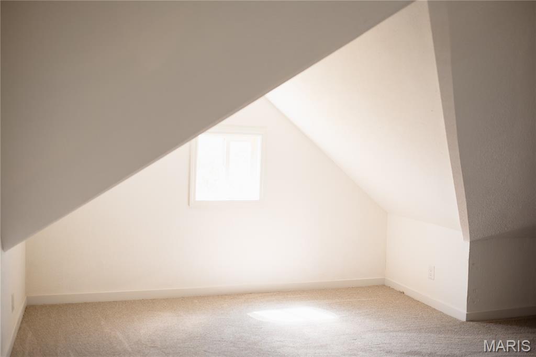
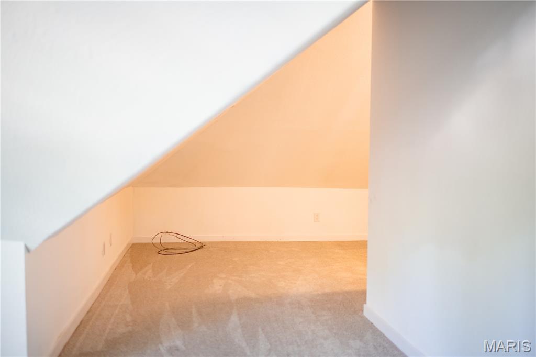
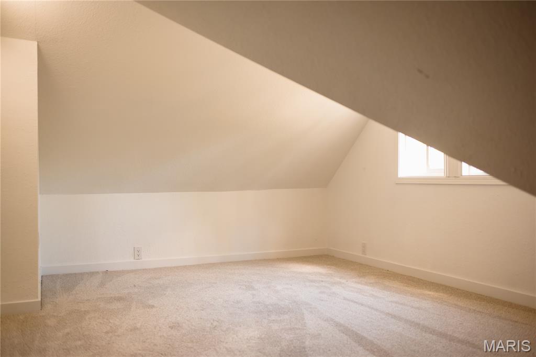
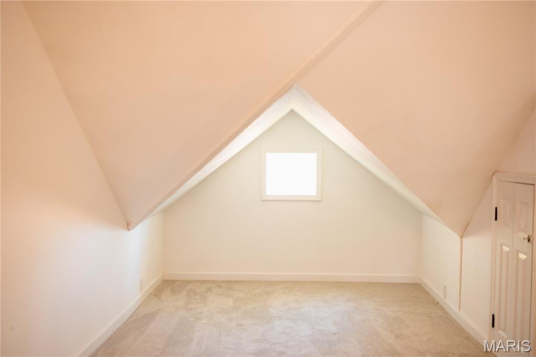
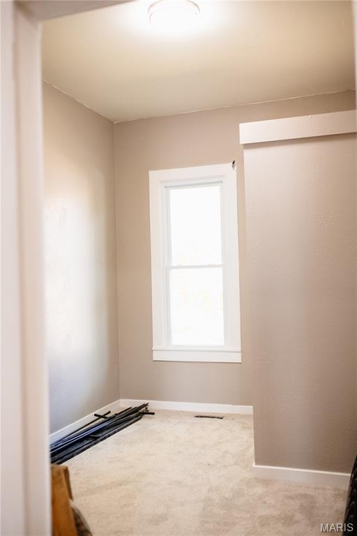
From the moment you walk inside, you'll be captivated by the original hardwood flooring, soaring 10-foot ceilings, and abundant natural light throughout. The thoughtfully updated kitchen showcases brand-new high-end butcher block countertops, a modern quartz sink, and brand-new appliances, creating a warm and inviting space perfect for cooking and entertaining. This home has been extensively improved with new windows, reinsulated walls for increased energy efficiency, brand-new carpet throughout, new 200 AMP service, and a roof that's only 2 years old. Added comfort comes from the multiple HVAC systems servicing both the upper and main levels for enhanced climate control and convenience.
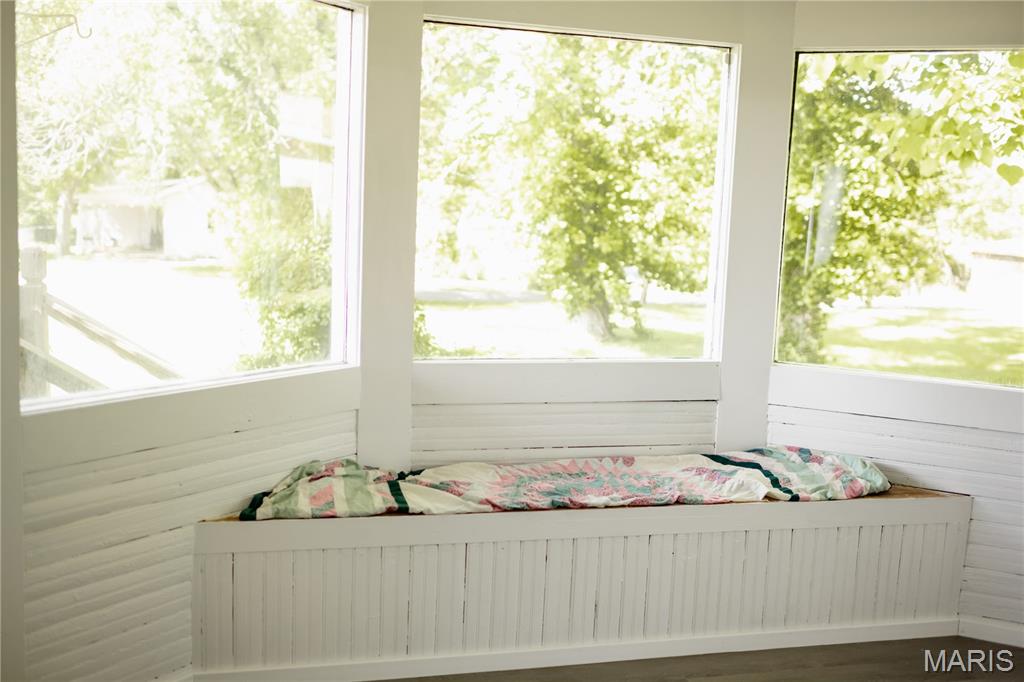
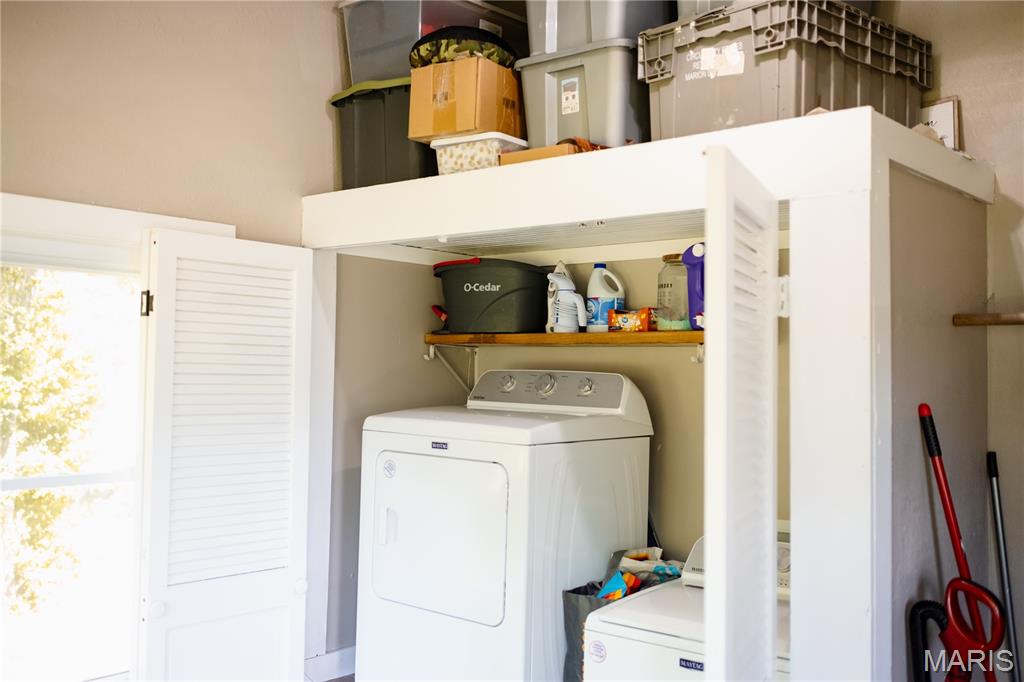
The private laundry area features beautiful bay windows and laundry hookups are conveniently located on both the main and upper levels. All appliances stay, making this home truly move-in ready.
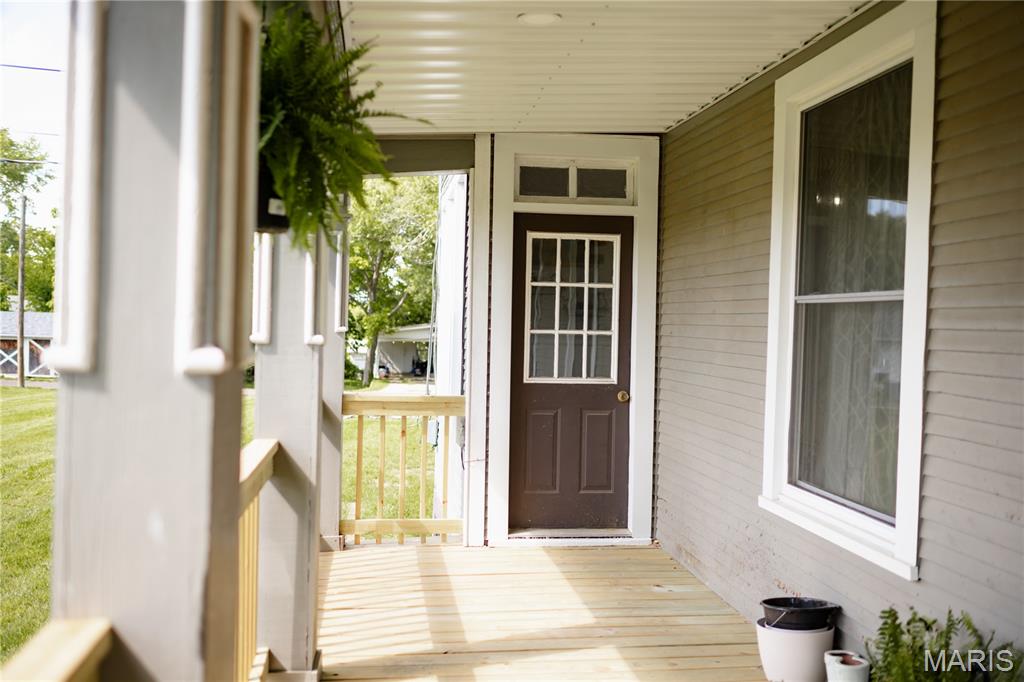
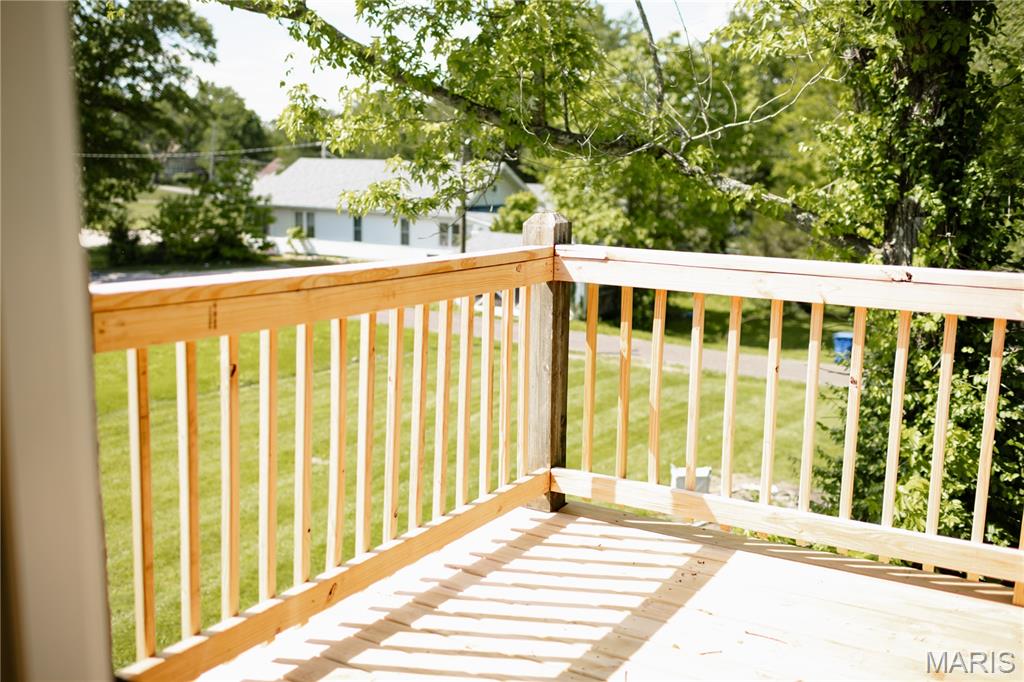
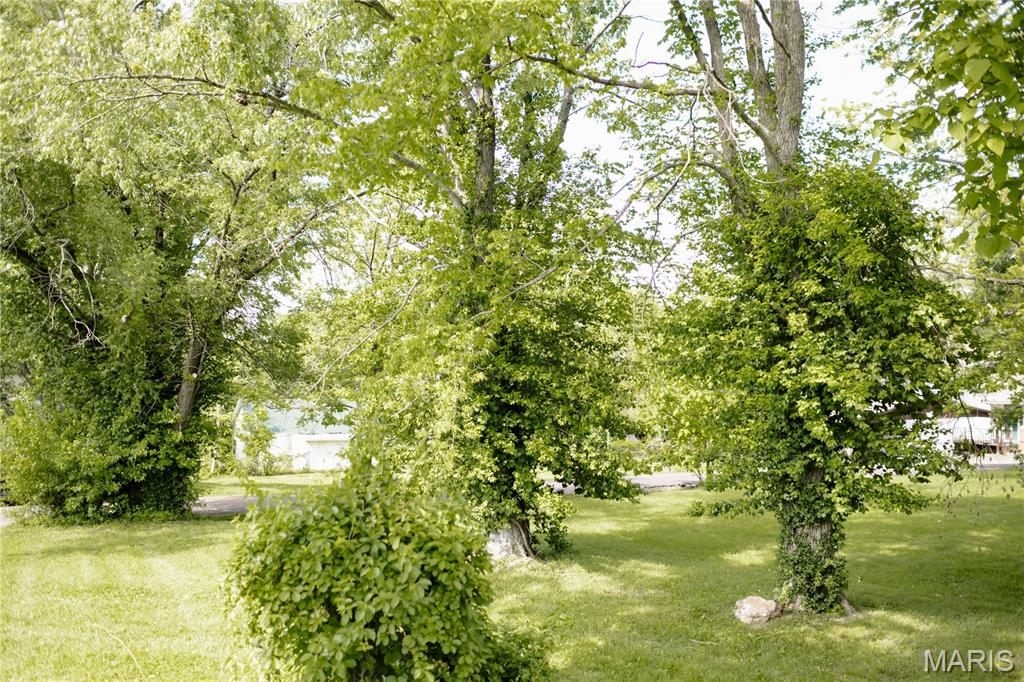
Outside, enjoy peaceful mornings or evening gatherings on the charming wrap-around porch, spacious back deck, and upper-level deck, all enhanced with brand-new deck boards. The oversized 0.42-acre lot provides endless possibilities for outdoor entertaining, gardening, recreation, or creating your own private oasis.
Homes offering this level of character, space, and thoughtful updates rarely hit the market -- don't miss your opportunity to own this one-of-a-kind property!

Share Property

Location

404 E 9th Street, Salem, MO 65560

Status

Sold

Date Sold

August 28, 2026
Shay Shults

Shay Shults

TITLE

REALTOR®

Property Amenities

Interior
Laundry room 2nd Floor, Main Level, Multiple Locations
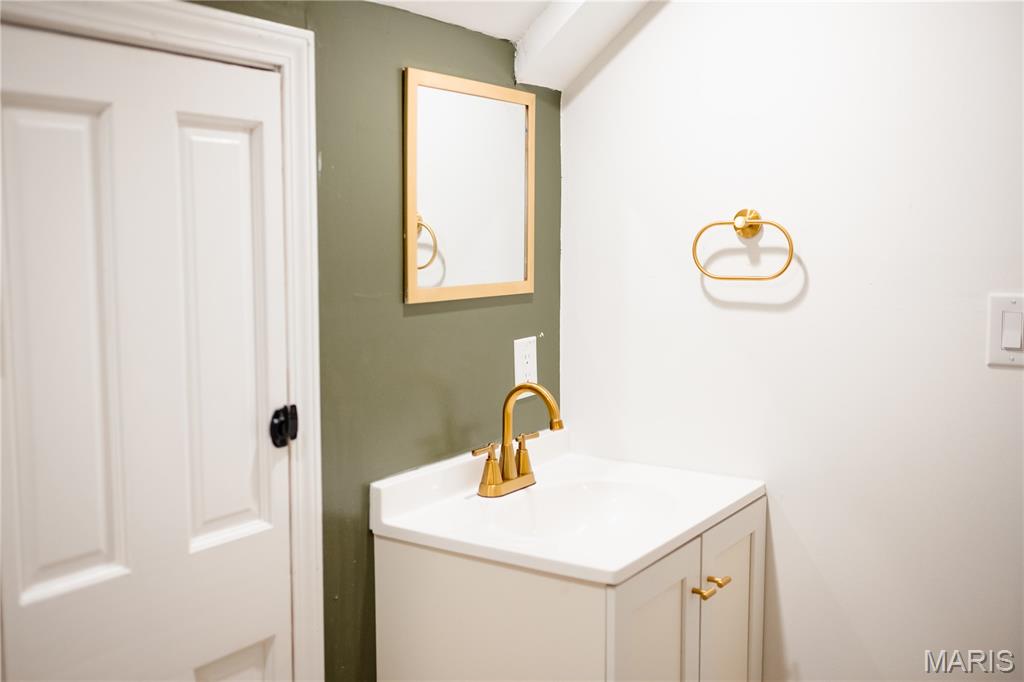
Appliances Stainless Steel Appliance(s), Electric Cooktop, Dishwasher, Disposal, Ice Maker, Electric Oven, Refrigerator, Washer/Dryer, Water Heater
Flooring Carpet, Hardwood, Laminate, Tile
Total Bedrooms: 4
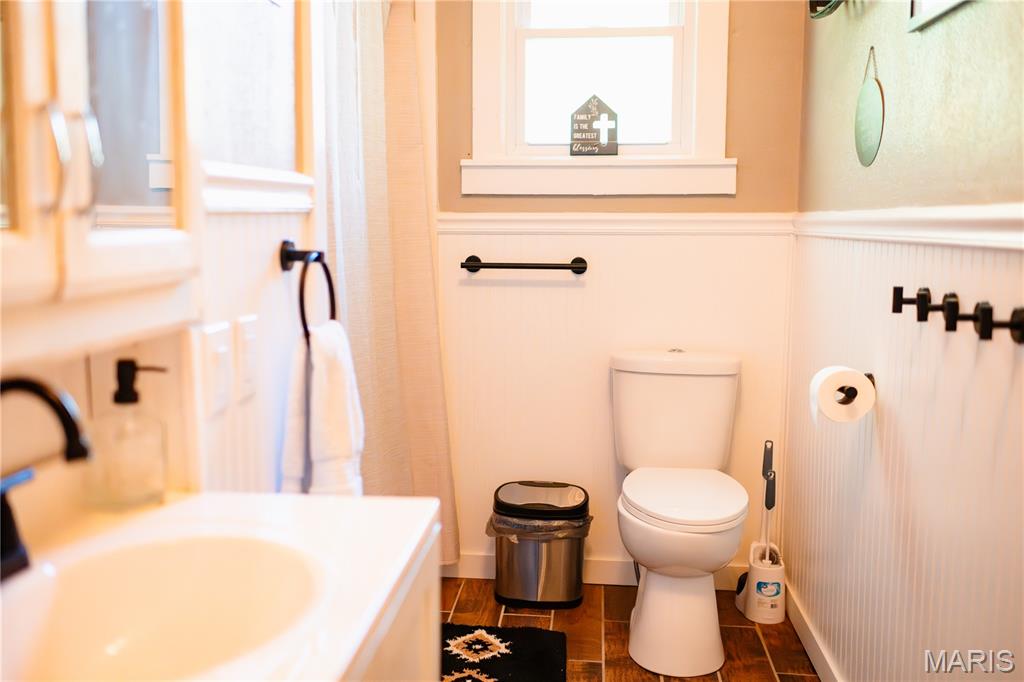
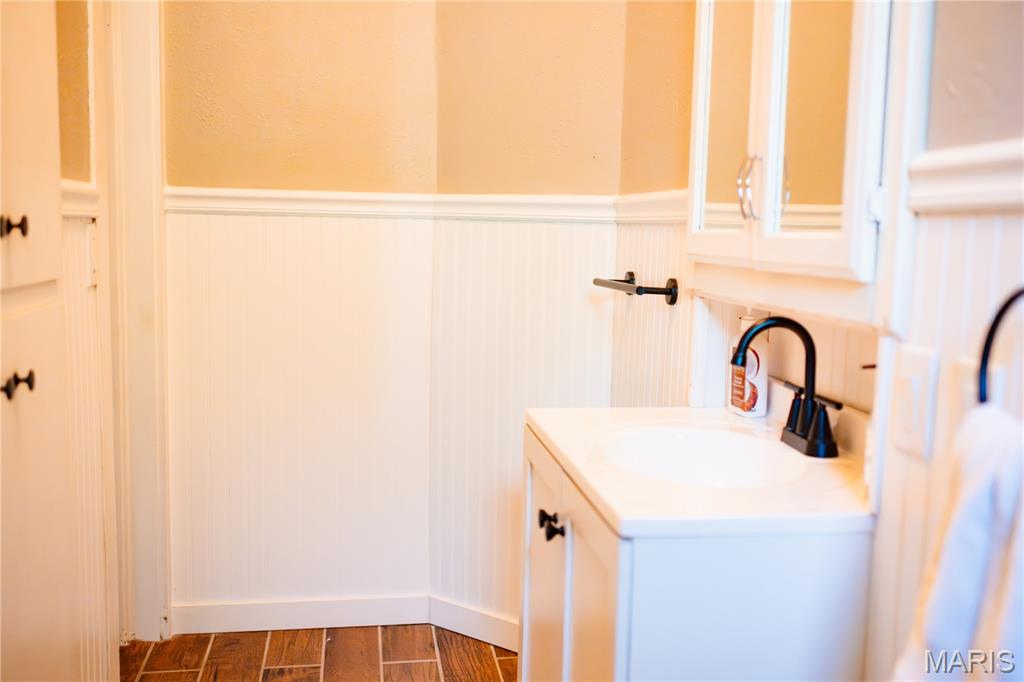
Full Bathrooms: 2
Area & Lot
Lot Area 0.42 Acres
Living area 2,011 Sq.Ft.
MLS® ID 26031953
Year Built 1910
School District Salem R-80
High School Salem Sr. High
Middle School Salem Jr. High
Elementary School Wm. H. Lynch Elem.
Architecture Styles Other
Type Residential
Status Sold
Exterior
Stories 2
Air conditioning Central Air
Heat type Forced Air, Natural Gas
Water Source Public
Security Features Carbon Monoxide Detector(s), Smoke Detector(s)
Sewer Public Sewer
Lot Features Back Yard, Cleared, Front Yard, Landscaped, Native Plants, Other
Roof Architectural Shingle
Utilities Electricity Connected, Natural Gas Connected, Sewer Connected, Water Connected
Finance
Price Upon Request

Let's Work Together!

Our team is here to help you achieve your real estate goals—whether you’re selling your home or purchasing a new property. Let our experience, local expertise, and commitment to our clients work for you.