Leave a Message

By providing your contact information to Acar Real Estate, your personal information will be processed in accordance with Acar Real Estate's Privacy Policy. By checking the box(es) below, you expressly consent to receive marketing or promotional real estate communication from Acar Real Estate in the manner selected by you. For SMS text messages, message frequency varies. Message and data rates may apply. Consent is not a condition of purchase of any goods or services. You may opt out of receiving further communications from Acar Real Estate at any time. To opt out of receiving SMS text messages, reply STOP to unsubscribe. SMS text messaging is subject to our Terms of Use.

Thank you for your message. We will be in touch with you shortly.

1331 California Drive
VIEW PHOTOS
Courtesy of Acar Real Estate, Inc, Dilek P Acar Listing Contact: 573-368-7355 
Price Upon Request

1331 California Drive

4 Beds 3 Baths 3,620 Sq.Ft. 3,485 Sq.Ft.

Description

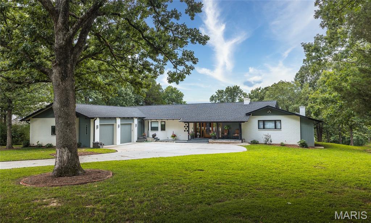
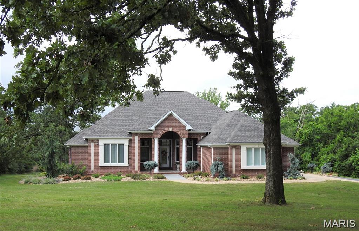
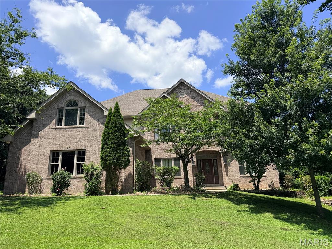
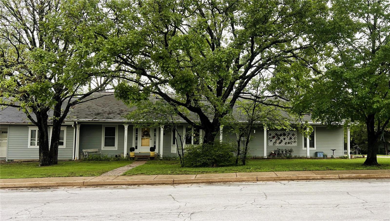
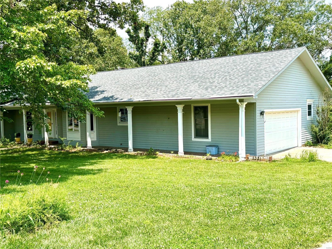
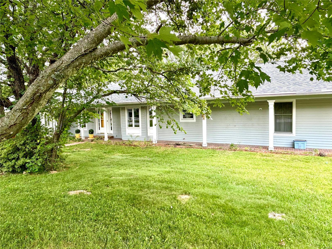
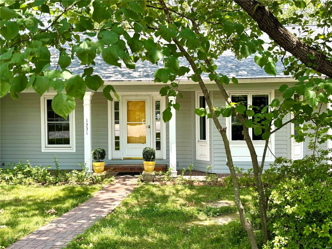
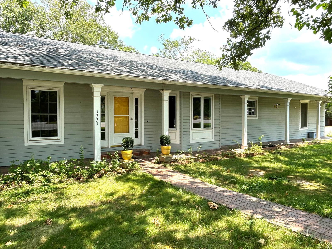
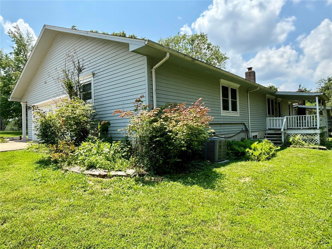
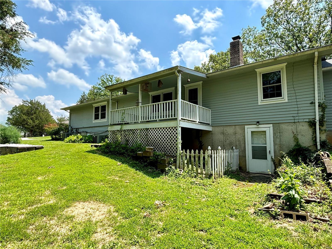
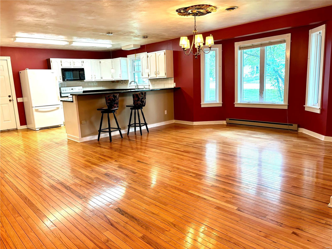
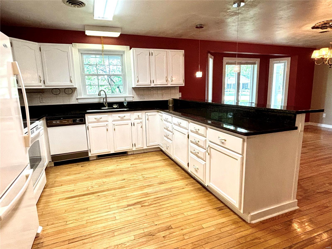
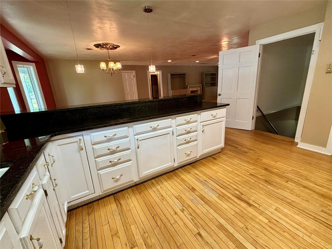
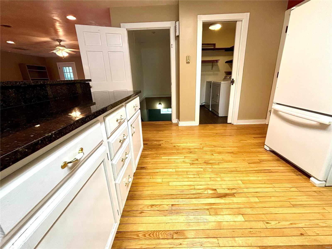
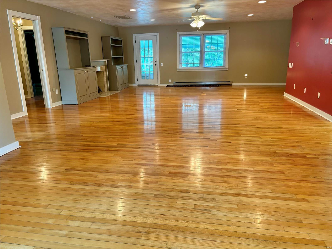
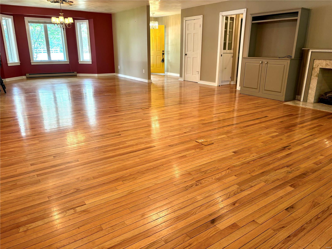
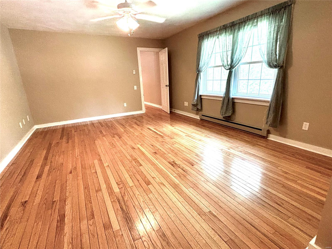
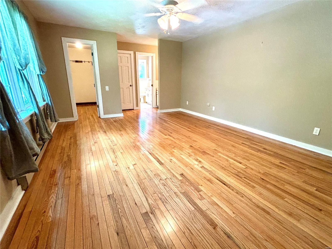
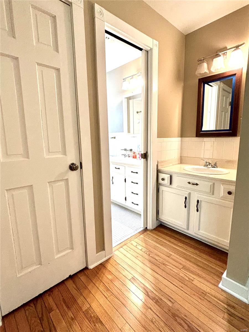
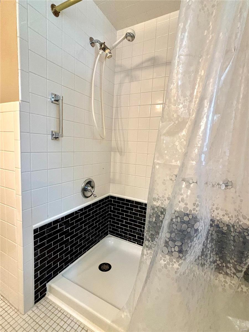
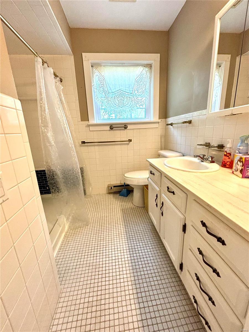
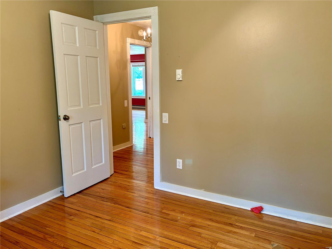
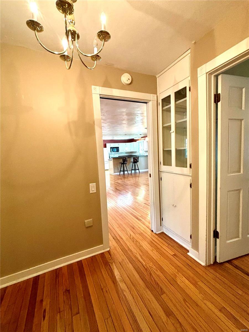
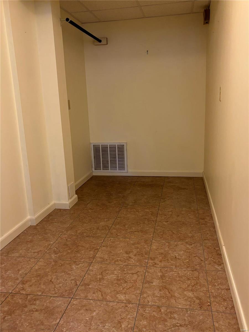
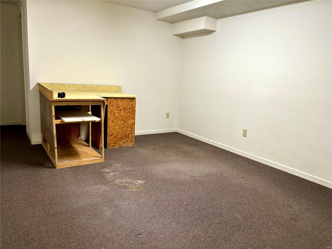
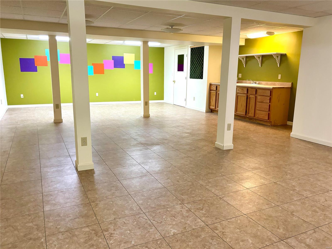
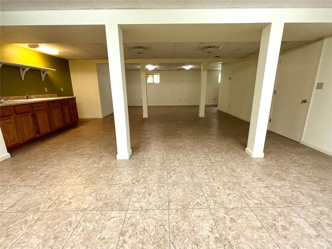
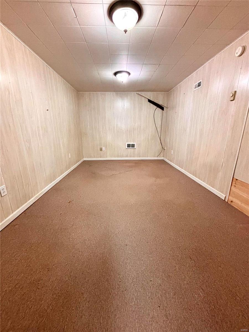
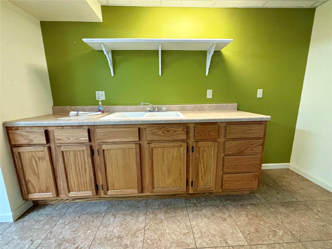
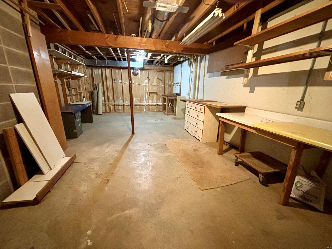
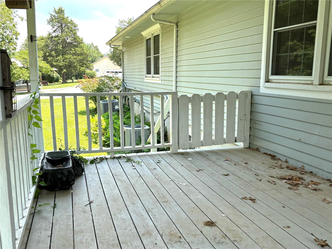
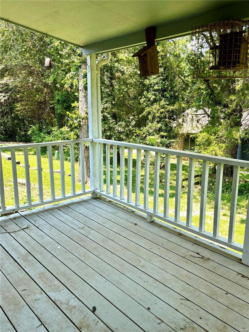
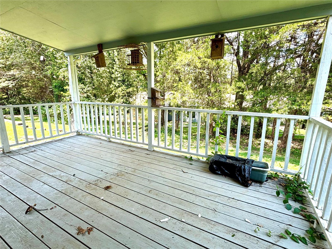
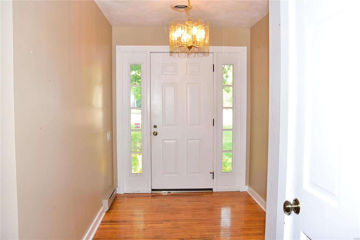
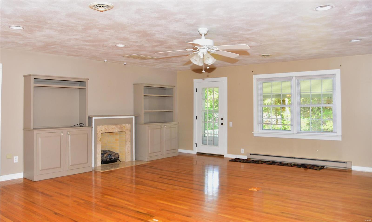
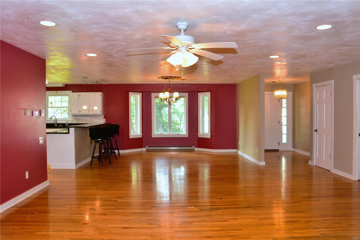
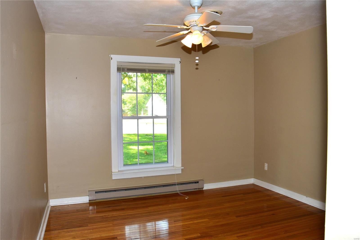
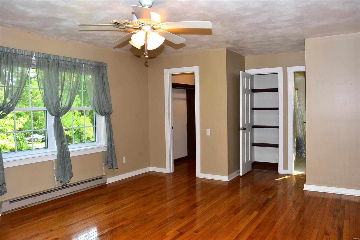
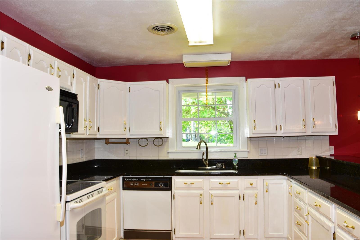
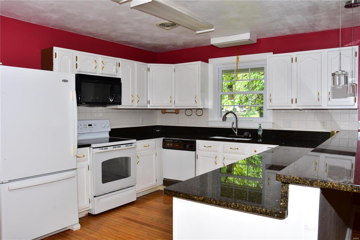
SPACIOUS, OPEN, SPLIT BEDROOM FLOORPLAN WITH VAULTED CEILINGS. THIS HOME HAS 3,620 FINISHED SQUARE FEET (M/L), BEAUTIFUL HARDWOOD FLOORS, CENTRAL VACUUM, AND LOCATED IN BROWNWOOD SUBDIVISION! LARGE LIVING ROOM WITH BUILT IN BOOKCASES AND FIREPLACE WITH MATEL. FROM THE LIVING ROOM, WALK THROUGH THE GLASS DOOR ONTO THE SUMMER PORCH. KITCHEN INCLUDES PANTRY, LARGE BREAKFAST BAR WITH GRANITE COUNTER TOPS, AND FLAT TOP RANGE. FULL, PARTIALLY FINISHED, WALK OUT LOWER LEVEL HAS A FAMILY/REC ROOM, 2 EXTRA ROOMS AND A WORKSHOP AREA. BRAND NEW ROOF!!
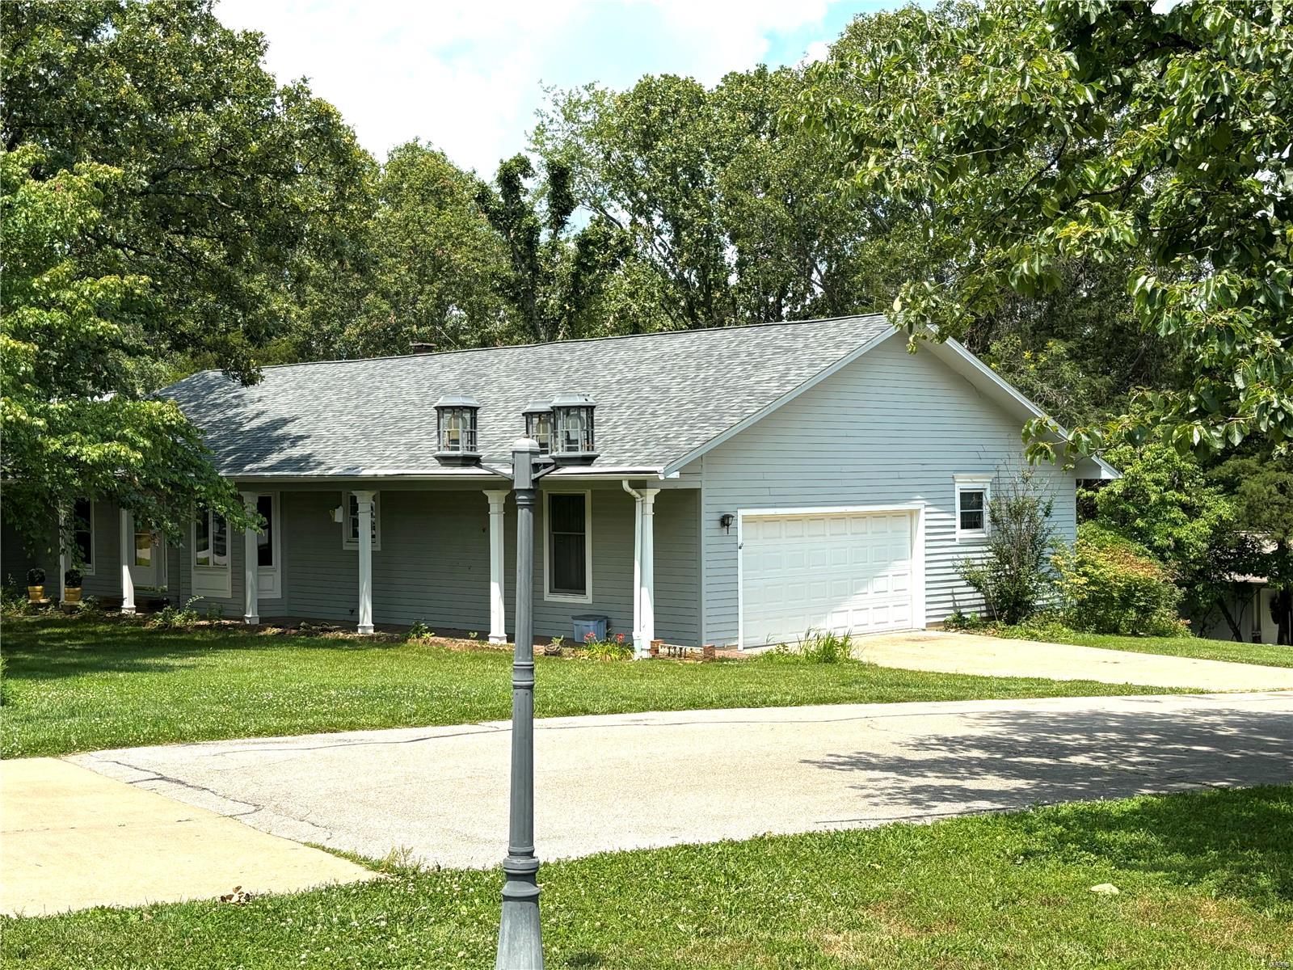
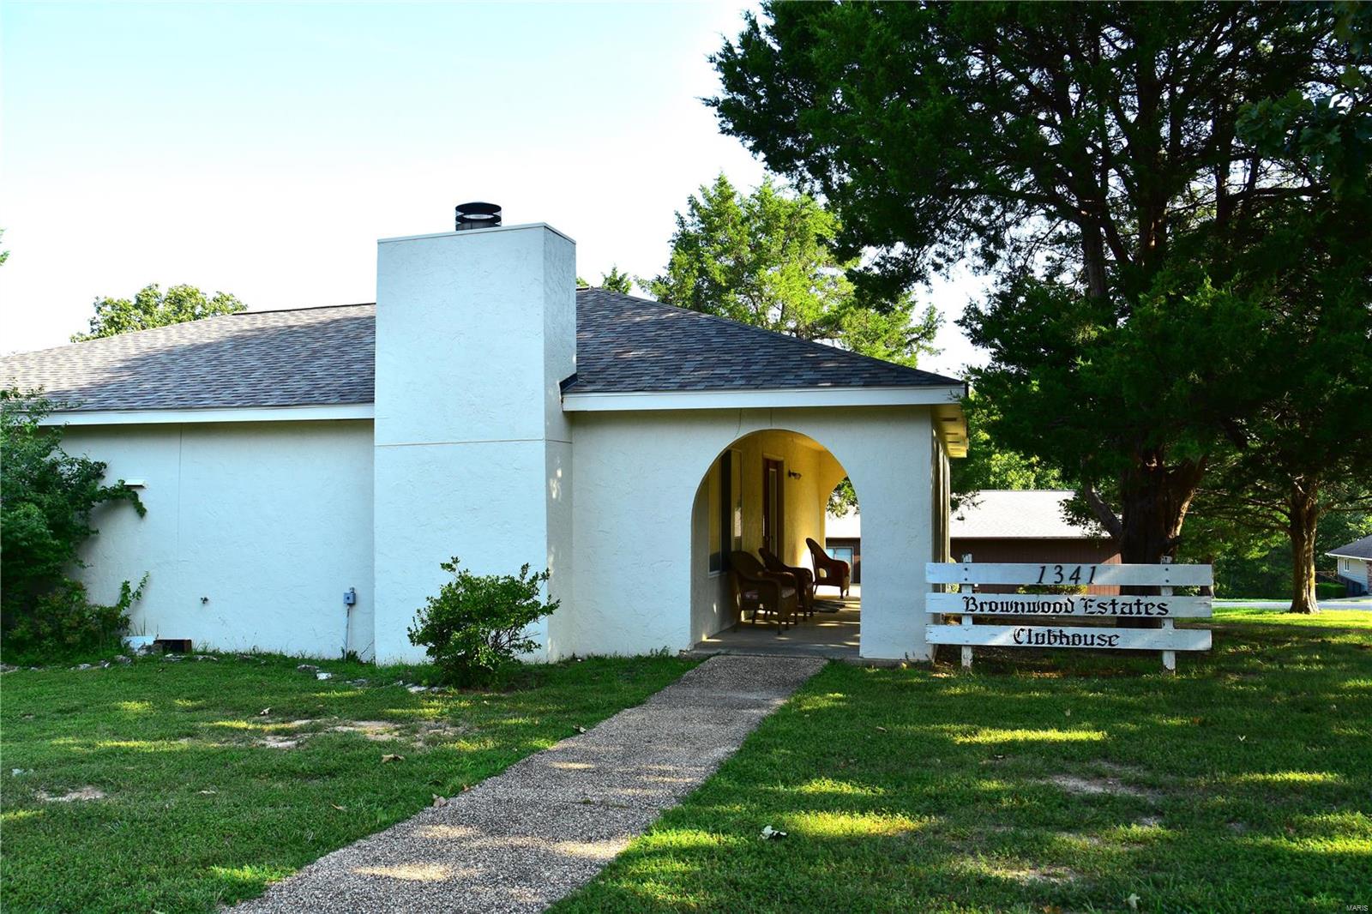
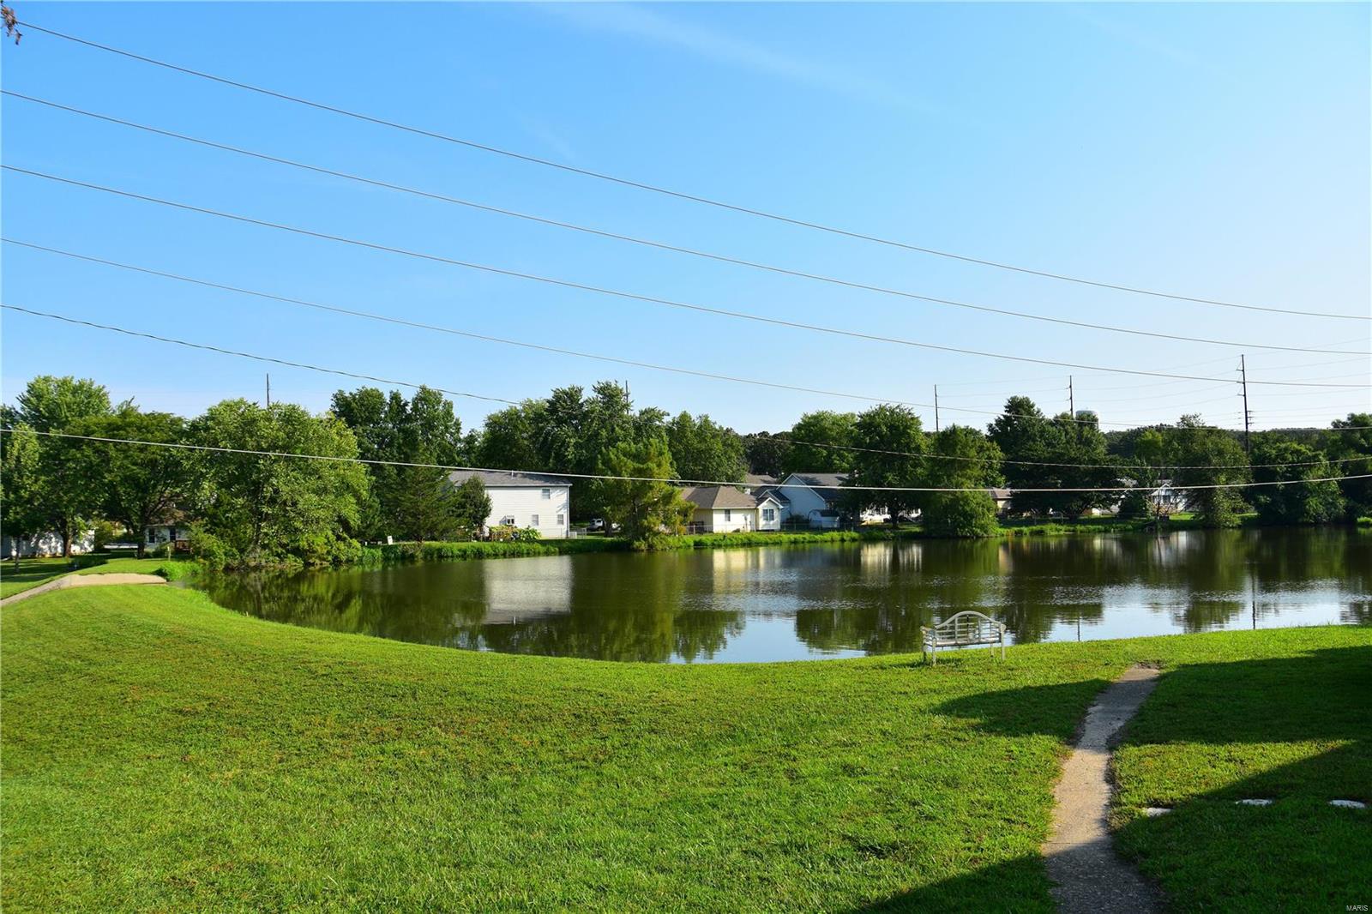
BEAUTIFUL LANDSCAPING WITH MATURE TREES. HOA FEES INCLUDES MOWING OF YOUR LAWN, SNOW REMOVAL, USE OF CLUB HOUSE AND LAKE ACCESS THAT IS WELL STOCKED WITH BASS, BLUEGILL AND CRAPPIE. SIDE ENTRY TWO CAR ATTACHED GARAGE. RAISED GARDEN BEDS IN THE BACKYARD ALONG WITH A FENCED IN AREA FOR DOGS.
PRICED TO SELL!!

Share Property

Location

1331 California Drive, Rolla, MO 65401

Status

Sold

Date Sold

October 16, 2024

Property Amenities

Interior
Fireplace Wood Burning, Living Room
Appliances Dishwasher, Disposal, Microwave, Electric Range, Electric Oven, Electric Water Heater, Water Softener Rented
Total Bedrooms: 4
Full Bathrooms: 3
Other Interior Features Central Vacuum
Area & Lot
Lot Area 3,485 Sq.Ft.
Living area 3,620 Sq.Ft.
MLS® ID 24023679
Year Built 1983
School District Rolla 31
High School Rolla Sr. High
Middle School Rolla Middle
Elementary School Harry S. Truman Elem.
Architecture Styles Traditional, Other
Type Residential
Status Sold
Exterior
Stories 1
Air conditioning Central Air, Electric
Heat type Forced Air, Electric
Water Source Public
Garage Space 2.0
Sewer Public Sewer
Parking Attached, Garage
Finance
Price Upon Request

Rolla

Known for its central location in south-central Missouri.

Let's Work Together!

Our team is here to help you achieve your real estate goals—whether you’re selling your home or purchasing a new property. Let our experience, local expertise, and commitment to our clients work for you.