Leave a Message

By providing your contact information to Acar Real Estate, your personal information will be processed in accordance with Acar Real Estate's Privacy Policy. By checking the box(es) below, you expressly consent to receive marketing or promotional real estate communication from Acar Real Estate in the manner selected by you. For SMS text messages, message frequency varies. Message and data rates may apply. Consent is not a condition of purchase of any goods or services. You may opt out of receiving further communications from Acar Real Estate at any time. To opt out of receiving SMS text messages, reply STOP to unsubscribe. SMS text messaging is subject to our Terms of Use.

Thank you for your message. We will be in touch with you shortly.

1215 Britt Lane
1215 Britt Lane
1215 Britt Lane
1215 Britt Lane
1215 Britt Lane
1215 Britt Lane
1215 Britt Lane
1215 Britt Lane
1215 Britt Lane
1215 Britt Lane
1215 Britt Lane
1215 Britt Lane
1215 Britt Lane
1215 Britt Lane
1215 Britt Lane
1215 Britt Lane
1215 Britt Lane
1215 Britt Lane
1215 Britt Lane
1215 Britt Lane
1215 Britt Lane
1215 Britt Lane
1215 Britt Lane
1215 Britt Lane
1215 Britt Lane
1215 Britt Lane
1215 Britt Lane
1215 Britt Lane
1215 Britt Lane
1215 Britt Lane
1215 Britt Lane
1215 Britt Lane
1215 Britt Lane
1215 Britt Lane
1215 Britt Lane
1215 Britt Lane
1215 Britt Lane
VIEW PHOTOS
Courtesy of Acar Real Estate, Inc, Katrina L Heitman Listing Contact: 573-368-7355 
Price Upon Request

1215 Britt Lane

4 Beds 3 Baths 2,732 Sq.Ft. 8,407 Sq.Ft.

Description

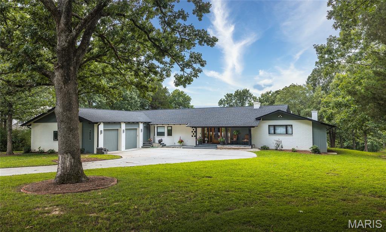
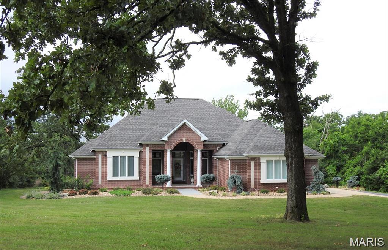
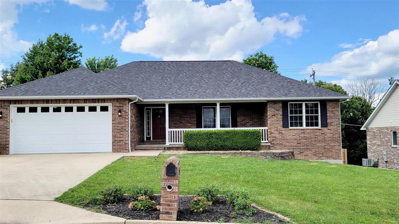
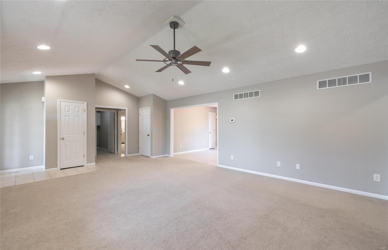
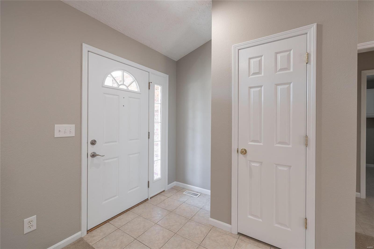
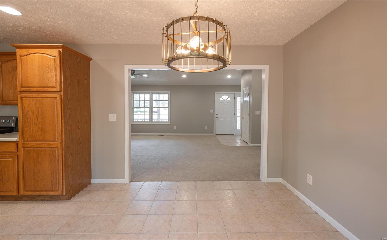
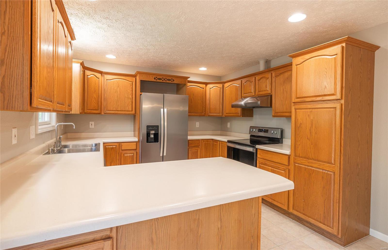
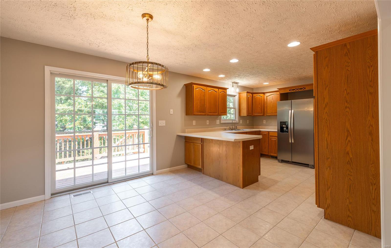
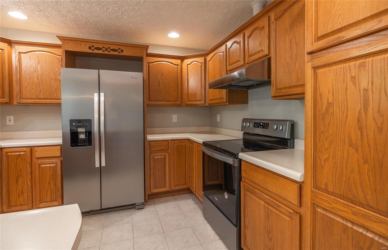
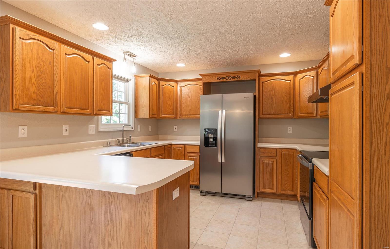
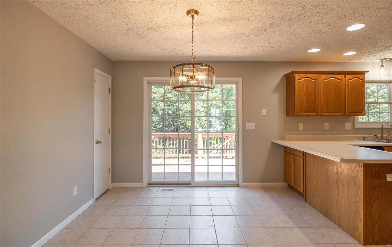
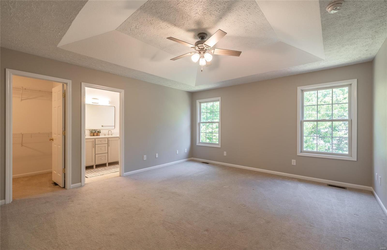
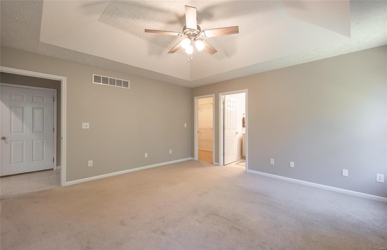
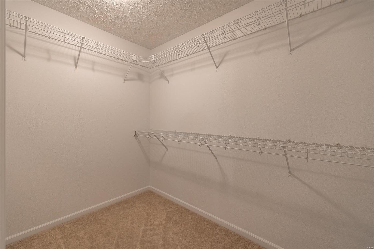
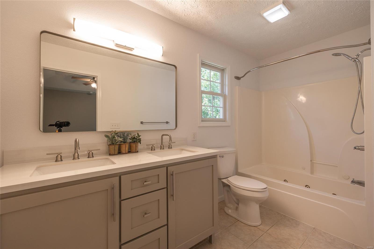
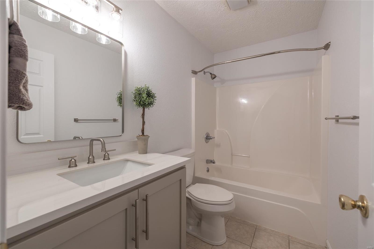
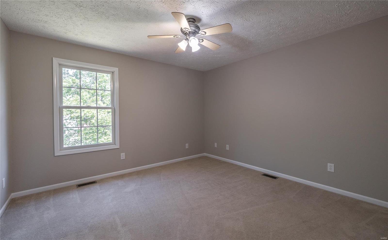
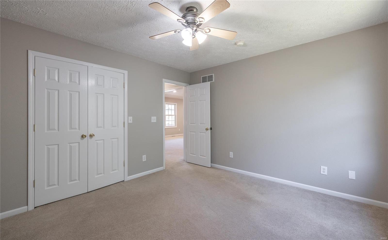
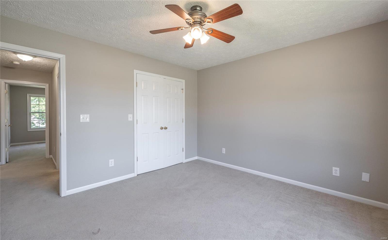
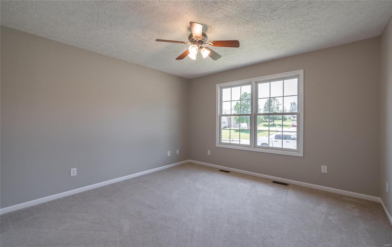
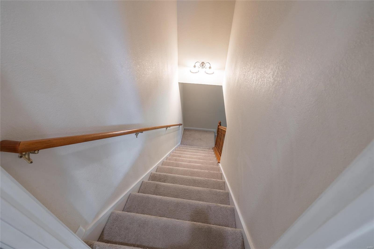
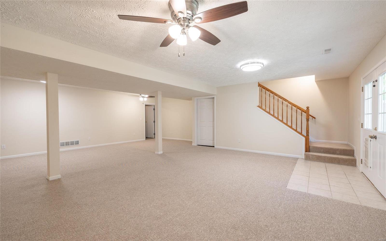
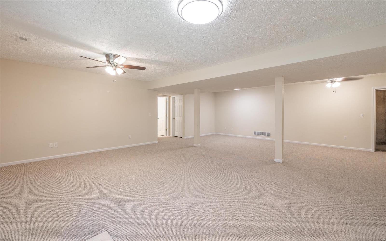
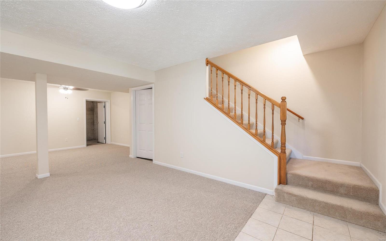
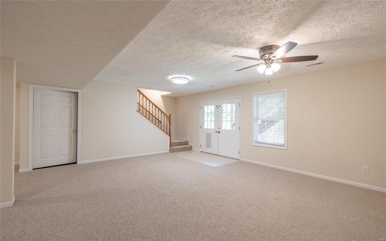
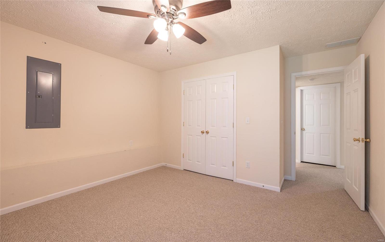
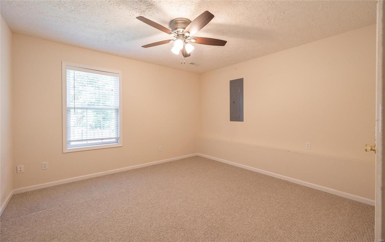
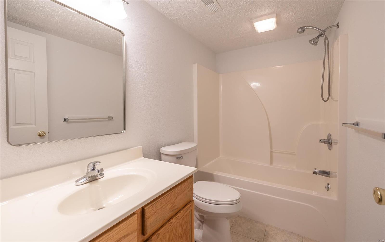
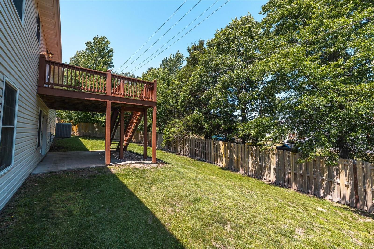
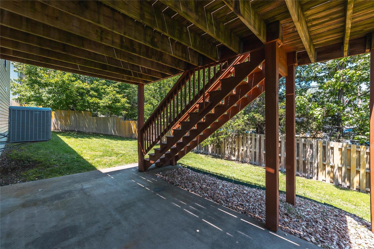
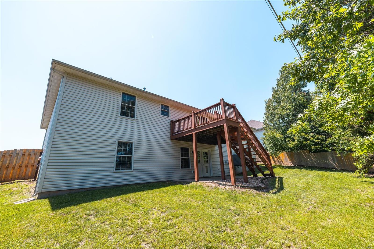
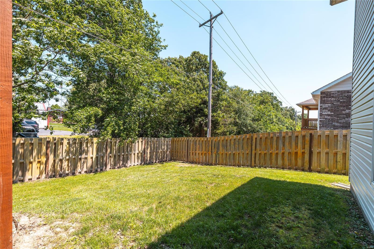
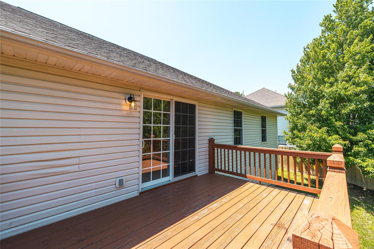
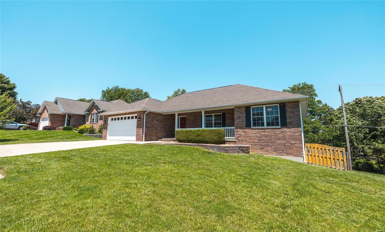
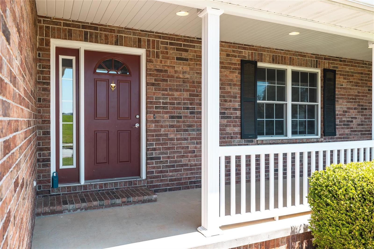
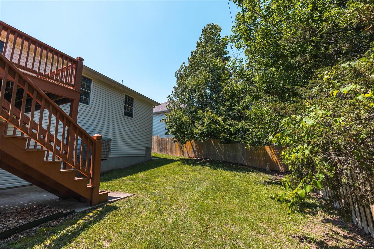
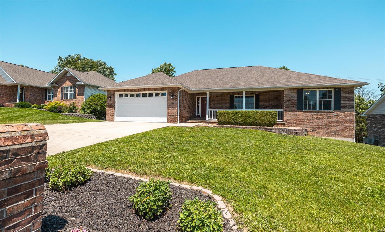
Welcome to this stunning 4 bedroom, 3 bath ranch with a full walk out basement. This home is open and spacious with some vaulted ceilings, split bedroom floor plan, 6 panel doors, tilt in windows, and a good sized kitchen with a breakfast bar and stainless appliances. The primary bedroom is large with a trey ceiling, walk in closet, and a bath with double sinks, and a jetted tub. The basement features a large family room, a 4th bedroom and another full bath. Both the primary bath and guest bath on the main floor have new cabinetry. There are two large storage rooms in the basement as well as a storm shelter. The main level has a fresh coat of paint through out. This home has a newer custom built cedar privacy fence, Andersen windows, a newer hvac, and a brand new roof was installed in June 2024.

Share Property

Location

1215 Britt Lane, Rolla, MO 65401

Status

Sold

Date Sold

August 14, 2024

Property Amenities

Interior
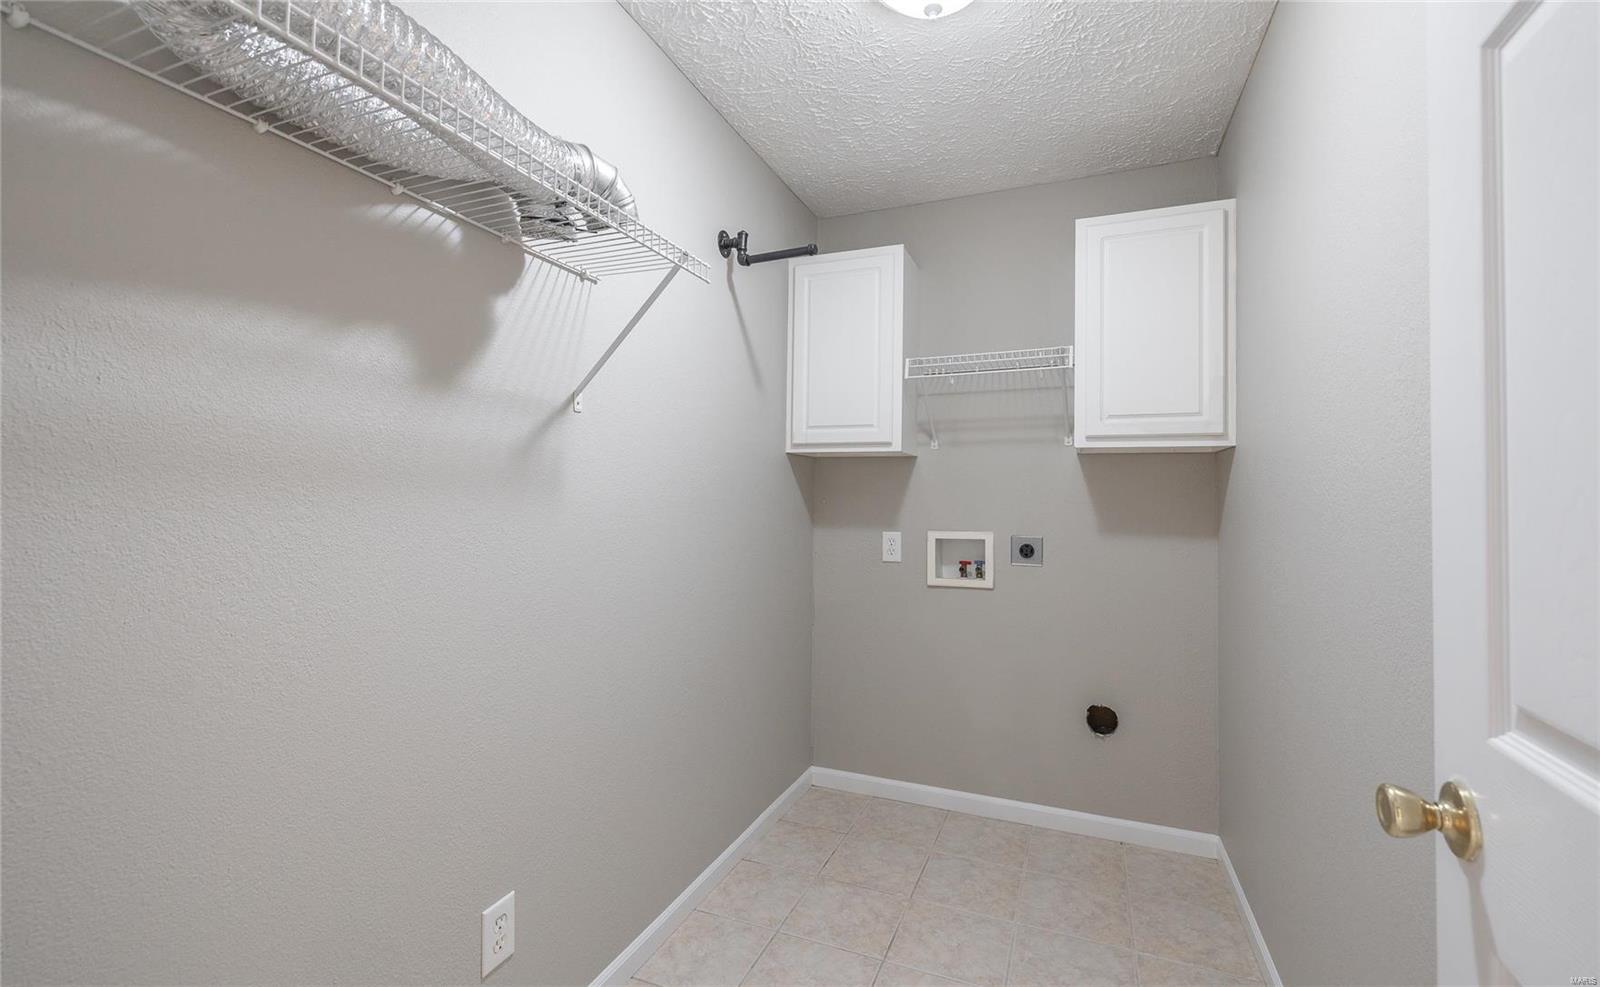
Laundry room Main Level
Fireplace Recreation Room, None
Appliances Water Softener Rented, Electric Water Heater, Dishwasher, Disposal, Electric Range, Electric Oven, Refrigerator
Flooring Carpet
Total Bedrooms: 4
Full Bathrooms: 3
Other Interior Features Eat-in Kitchen, Open Floorplan, Vaulted Ceiling(s), Kitchen/Dining Room Combo
Area & Lot
Lot Area 8,407 Sq.Ft.
Living area 2,732 Sq.Ft.
MLS® ID 24028046
Year Built 2002
School District Rolla 31
High School Rolla Sr. High
Middle School Rolla Jr. High
Elementary School Mark Twain Elem.
Architecture Styles Ranch, Traditional
Type Residential
Status Sold
Exterior
Stories 1
Air conditioning Gas, Central Air
Heat type Electric, Forced Air
Water Source Public
Garage Space 2.0
Sewer Public Sewer
Parking Garage, Garage Door Opener, Off Street
Finance
Price Upon Request

Rolla

Known for its central location in south-central Missouri.

Let's Work Together!

Our team is here to help you achieve your real estate goals—whether you’re selling your home or purchasing a new property. Let our experience, local expertise, and commitment to our clients work for you.