Leave a Message

By providing your contact information to Acar Real Estate, your personal information will be processed in accordance with Acar Real Estate's Privacy Policy. By checking the box(es) below, you expressly consent to receive marketing or promotional real estate communication from Acar Real Estate in the manner selected by you. For SMS text messages, message frequency varies. Message and data rates may apply. Consent is not a condition of purchase of any goods or services. You may opt out of receiving further communications from Acar Real Estate at any time. To opt out of receiving SMS text messages, reply STOP to unsubscribe. SMS text messaging is subject to our Terms of Use.

Thank you for your message. We will be in touch with you shortly.

11450 County Road 3450
VIEW PHOTOS
Courtesy of Acar Real Estate, Inc, Angela K Nappier Listing Contact: 573-368-7355 
Price Upon Request

11450 County Road 3450

3 Beds 2 Baths 2,415 Sq.Ft. 5.88 Acres

Description

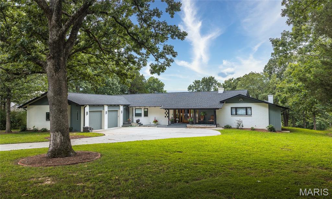
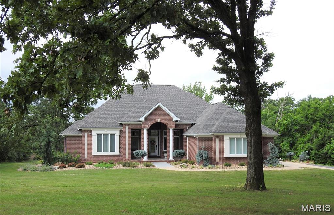
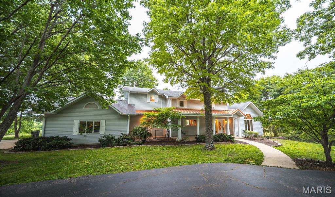
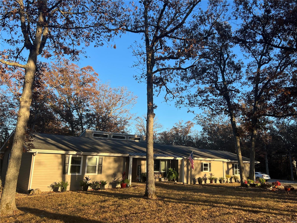
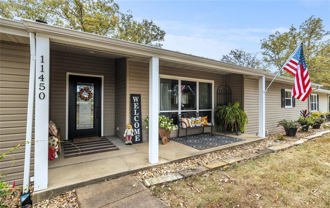
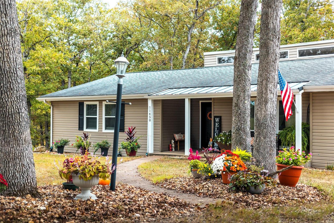
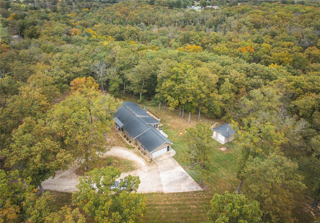
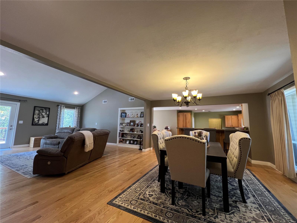
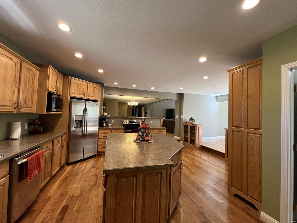
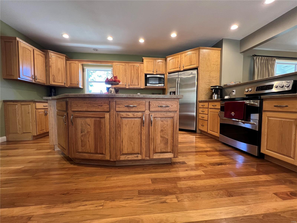
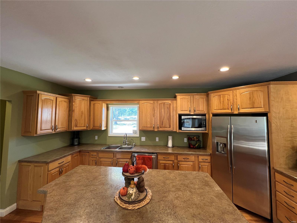
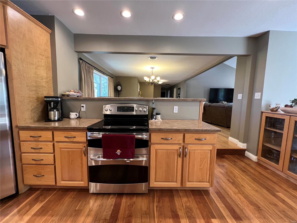
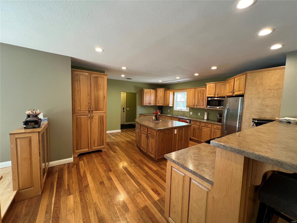
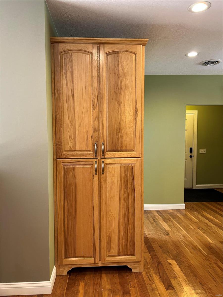
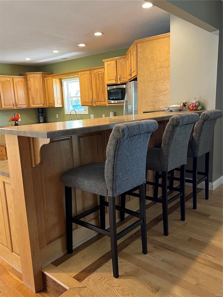
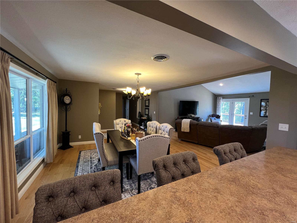
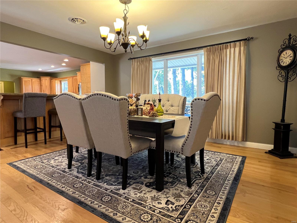
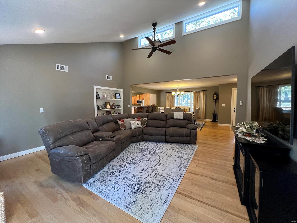
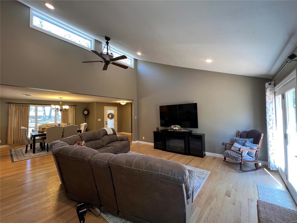
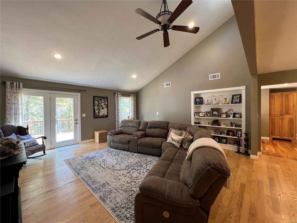
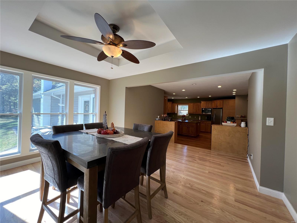
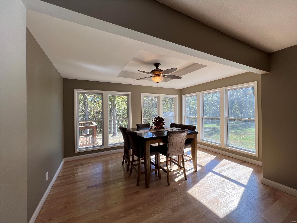
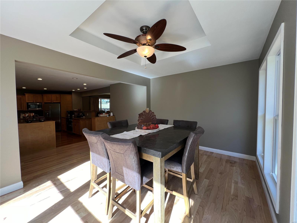
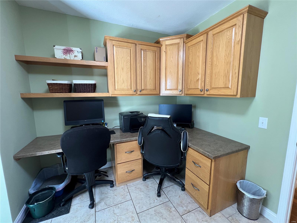
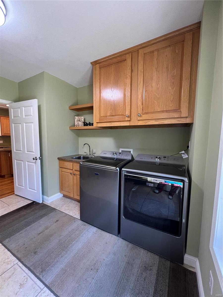
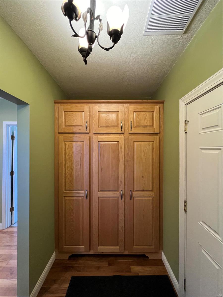
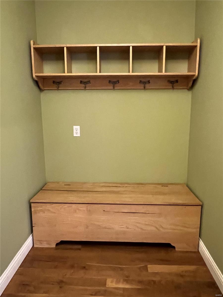
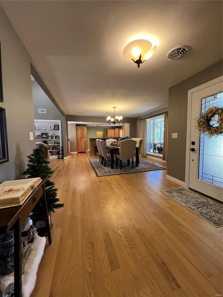
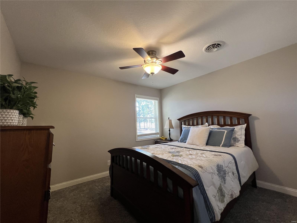
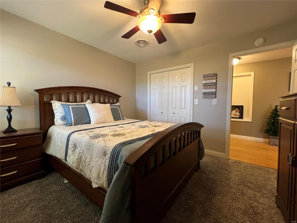
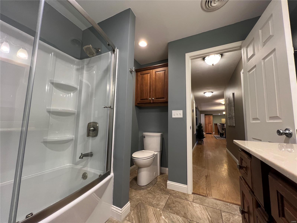
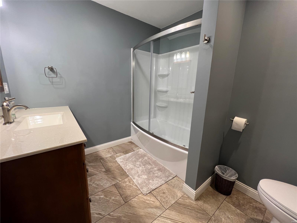
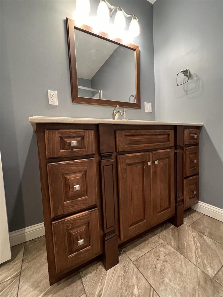
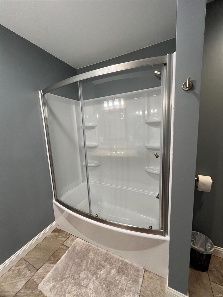
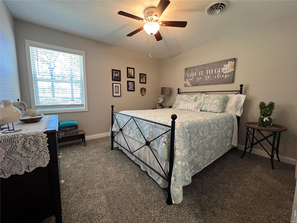
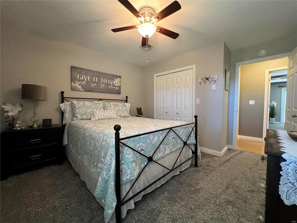
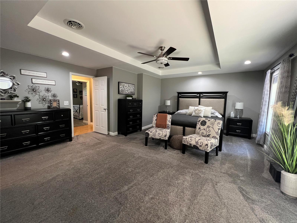
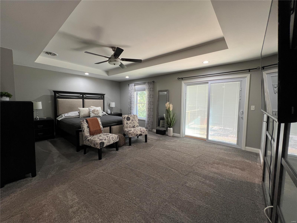
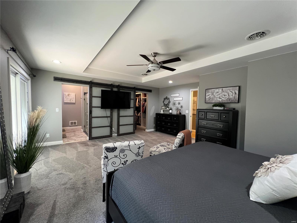
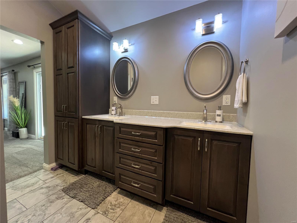
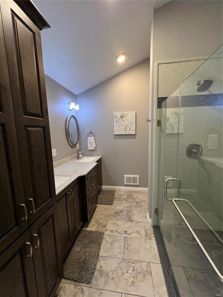
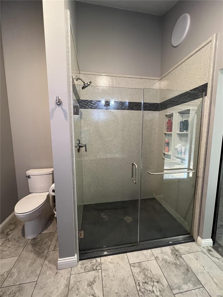
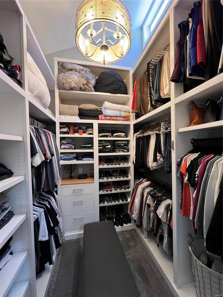
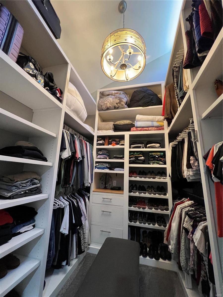
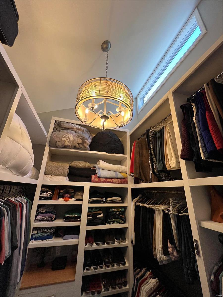
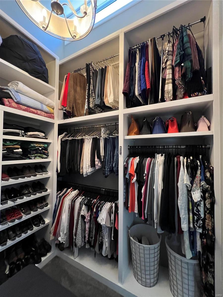
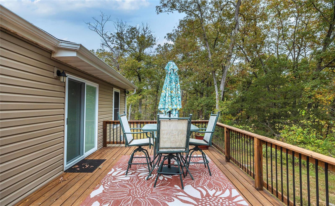
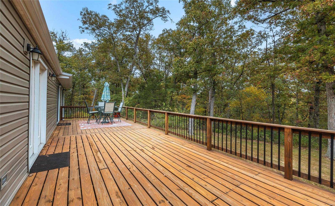
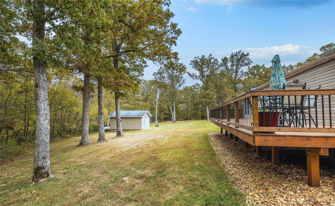
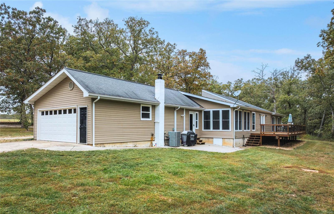
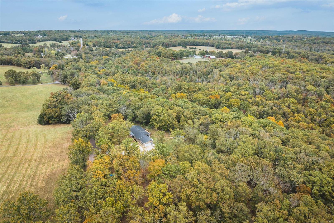
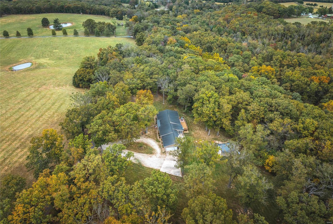
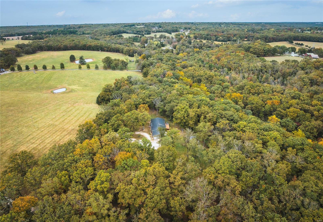
Stunning 2400 sq ft ranch home in the perfect location just 2 miles from St. James. This 3-bedroom, 2 bath home sits on 6 m/l acres & has been completely remodeled. You will love the open floor plan with tons of windows and natural light. The kitchen offers custom hickory cabinets, oak and walnut hardwood floors, and stainless-steel appliances. The beautiful sunroom, dining room and living room connect and flow perfectly. Down the hallway you will find two additional bedrooms and a full bathroom. The primary suite is a SHOWSTOPPER! It measures 17X18. You will flip over the custom walk-in closet with pull down rods, built-in ironing board & more storage than you can imagine. Primary bathroom has double vanities, linen cabinet, and a 6 ft shower. There is an attached 2-car garage and a separate detached garage. Lovely covered front porch and the back deck runs the length of the house. Furnace and duct work were replaced in 2022, and hot water heater in 2024. Schedule your showing today! Additional Rooms: Mud Room, Sun Room

Share Property

Location

11450 County Road 3450, St James, MO 65559

Status

Sold

Date Sold

December 31, 2024

Property Amenities

Interior
Laundry room Main Level
Fireplace None
Appliances Dishwasher, Disposal, Microwave, Electric Range, Electric Oven, Refrigerator, Stainless Steel Appliance(s), Trash Compactor, Water Softener, Electric Water Heater, Water Softener Rented
Flooring Carpet, Hardwood
Total Bedrooms: 3
Full Bathrooms: 2
Other Interior Features Workshop/Hobby Area, Separate Dining, Center Hall Floorplan, Open Floorplan, Vaulted Ceiling(s), Walk-In Closet(s), Kitchen Island, Custom Cabinetry, Pantry, High Speed Internet, Double Vanity, Shower
Area & Lot
Lot Area 5.88 Acres
Living area 2,415 Sq.Ft.
MLS® ID 24064895
Year Built 1975
School District St. James R-I
High School St. James High
Middle School St. James Middle
Elementary School Lucy Wortham James Elem.
Architecture Styles Traditional, Ranch
Type Residential
Status Sold
Exterior
Stories 1
Air conditioning Ceiling Fan(s), Central Air, Electric, Heat Pump
Heat type Heat Pump, Electric, Propane
Water Source Well
Garage Space 2.0
Security Features Smoke Detector(s)
Sewer Septic Tank
Parking Attached, Circular Driveway, Garage, Garage Door Opener, Off Street
Lot Features Adjoins Wooded Area, Level
Finance
Price Upon Request

Let's Work Together!

Our team is here to help you achieve your real estate goals—whether you’re selling your home or purchasing a new property. Let our experience, local expertise, and commitment to our clients work for you.