Leave a Message

By providing your contact information to Acar Real Estate, your personal information will be processed in accordance with Acar Real Estate's Privacy Policy. By checking the box(es) below, you expressly consent to receive marketing or promotional real estate communication from Acar Real Estate in the manner selected by you. For SMS text messages, message frequency varies. Message and data rates may apply. Consent is not a condition of purchase of any goods or services. You may opt out of receiving further communications from Acar Real Estate at any time. To opt out of receiving SMS text messages, reply STOP to unsubscribe. SMS text messaging is subject to our Terms of Use.

Thank you for your message. We will be in touch with you shortly.

10050 Vintage Lane
10050 Vintage Lane
10050 Vintage Lane
10050 Vintage Lane
10050 Vintage Lane
10050 Vintage Lane
10050 Vintage Lane
10050 Vintage Lane
10050 Vintage Lane
10050 Vintage Lane
10050 Vintage Lane
10050 Vintage Lane
10050 Vintage Lane
10050 Vintage Lane
10050 Vintage Lane
10050 Vintage Lane
10050 Vintage Lane
10050 Vintage Lane
10050 Vintage Lane
10050 Vintage Lane
10050 Vintage Lane
10050 Vintage Lane
10050 Vintage Lane
10050 Vintage Lane
10050 Vintage Lane
10050 Vintage Lane
10050 Vintage Lane
10050 Vintage Lane
10050 Vintage Lane
10050 Vintage Lane
10050 Vintage Lane
10050 Vintage Lane
10050 Vintage Lane
10050 Vintage Lane
10050 Vintage Lane
10050 Vintage Lane
10050 Vintage Lane
10050 Vintage Lane
VIEW PHOTOS
Courtesy of Acar Real Estate, Inc, Annie Bass Listing Contact: 573-368-7355 
$499,000

10050 Vintage Lane

4 Beds 4 Baths 2,760 Sq.Ft. 1.95 Acres

Description

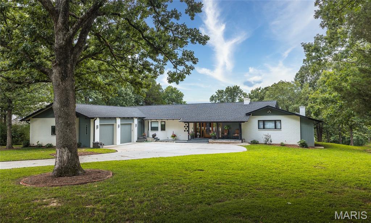
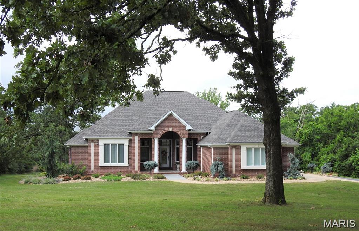
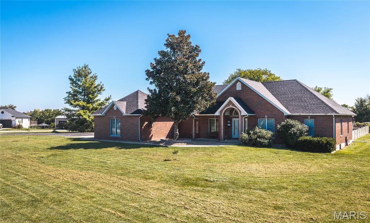
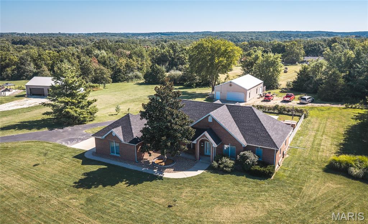
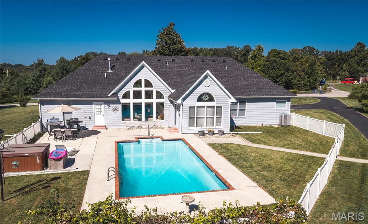
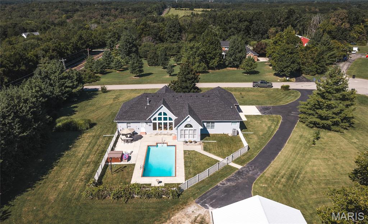
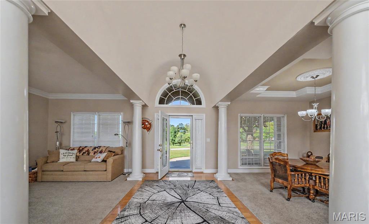
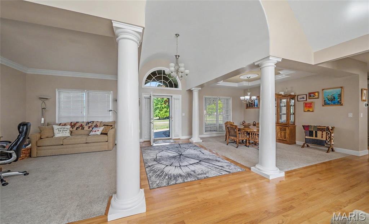
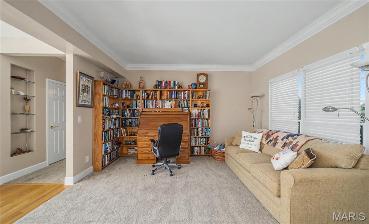
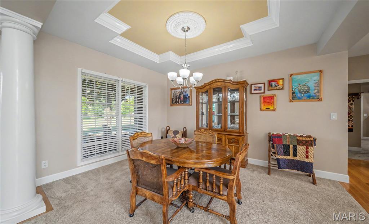
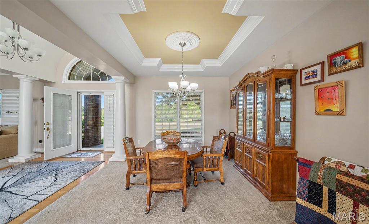
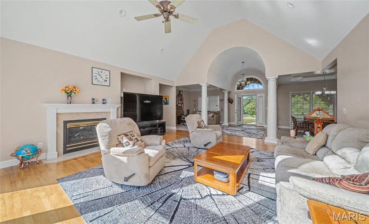
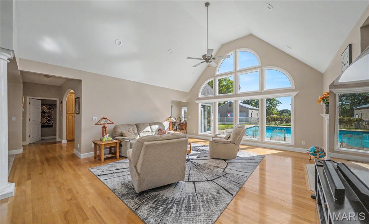
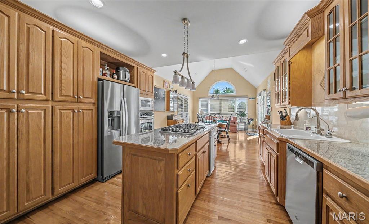
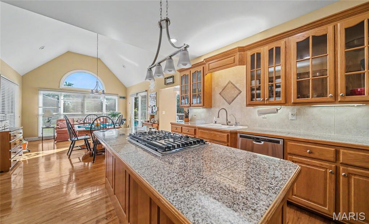
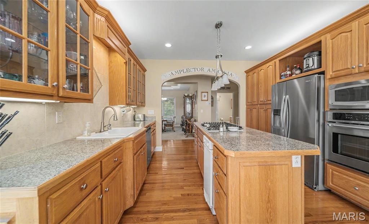
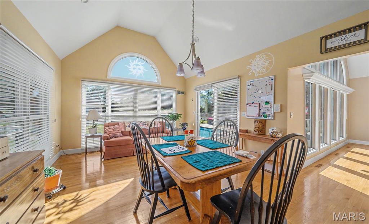
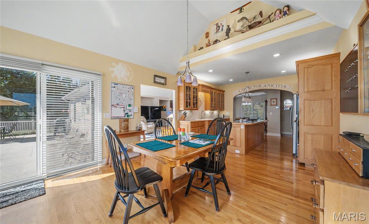
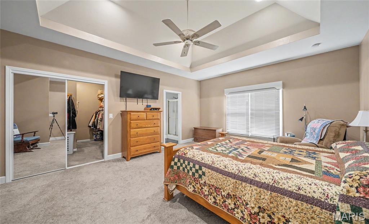
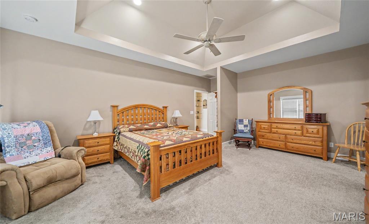
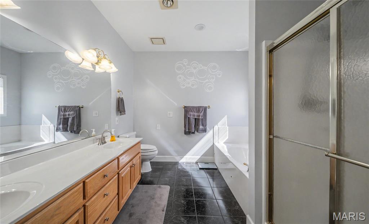
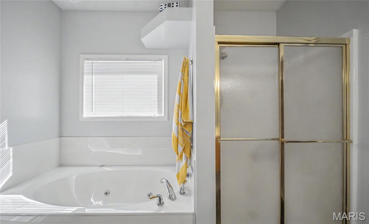
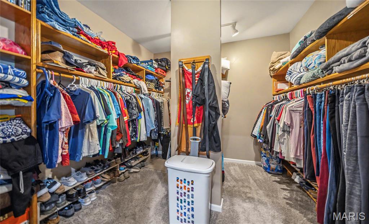
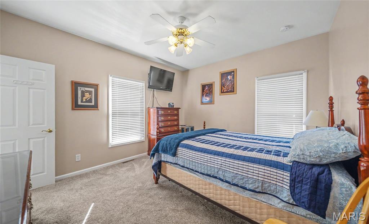
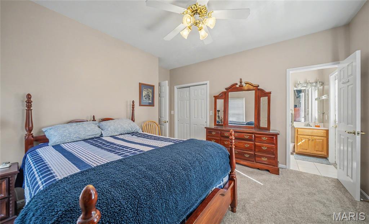
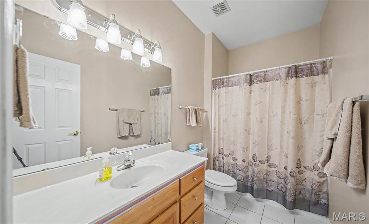
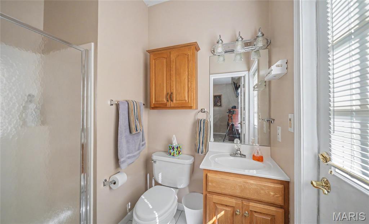
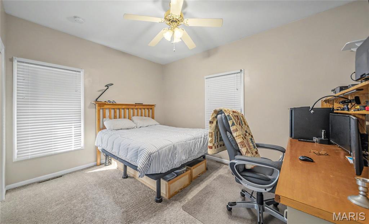
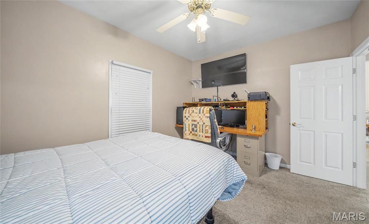
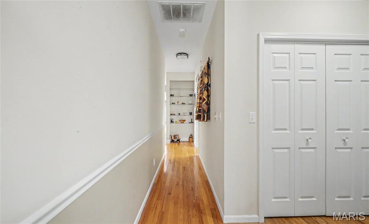
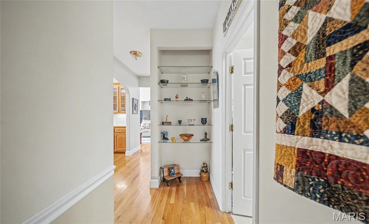
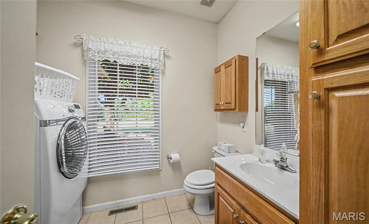
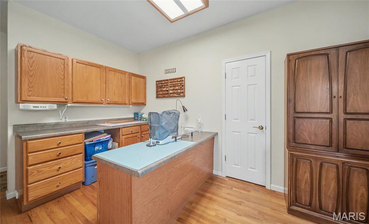
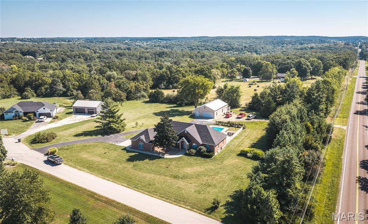
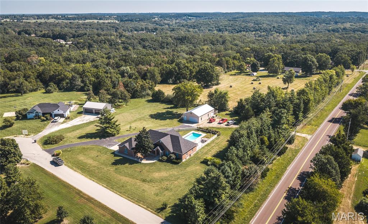
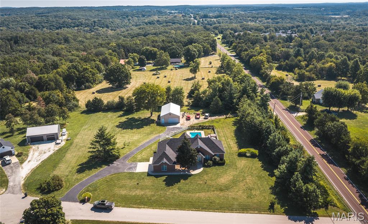
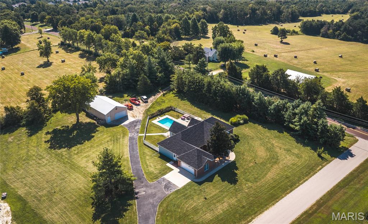
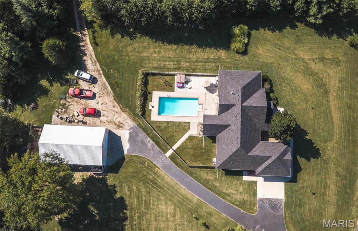
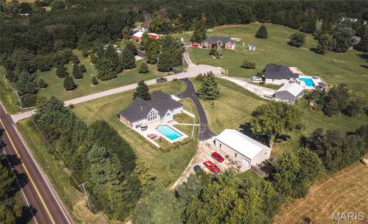
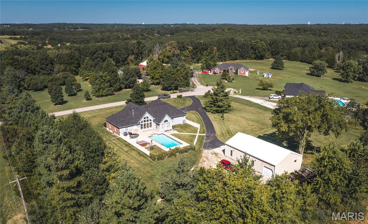
Grand home with barrel rolled entry ceiling and spectacular arched windows looking out to a 16' x 34' pool. Living room has a remote-controlled gas fireplace and built ins. Separate formal sitting area and dining room with decorative ceiling detail and large columns. Hardwood flooring and 9-foot ceilings throughout the main living area. Utility room with half bath. 4th bedroom/Office with outside entrance. Large primary suite with coffered ceiling and 10'x10' walk in closet, built-ins and ironing board. Master bath-whirlpool tub and separate shower w/ double sinks. Large kitchen separate eating area and sunroom. Indirect lighting above and inside cabinets, granite tile countertops, pull out shelves, wall oven/microwave, gas range. Split floor plan with two bedrooms and hall bath, one is en-suite with a bathroom entrance to the pool area. Detached 1500 sq ft (50x30) garage-heated, concrete floor, 10' ceilings, 4 car capacity, 220 electric, another John Deere garage to the side. Pool fully equipped.

Share Property

Location

10050 Vintage Lane, Rolla, MO 65401

Status

Pending
Annie Bass

Annie Bass

TITLE

REALTOR®

Property Amenities

Interior
Laundry room Main Level
Fireplace Gas Log, Living Room
Appliances Dishwasher, Disposal, Microwave, Range, Refrigerator, Gas Water Heater, Water Softener
Total Bedrooms: 4
Half Bathrooms: 1
Full Bathrooms: 3
Other Interior Features Eat-in Kitchen, Vaulted Ceiling(s), Kitchen Island
Area & Lot
Lot Area 1.95 Acres
Living area 2,760 Sq.Ft.
MLS® ID 26057649
Year Built 1999
School District Rolla 31
High School Rolla Sr. High
Middle School Rolla Middle
Elementary School Harry S. Truman Elem.
Architecture Styles Ranch
Type Residential
Status Pending
Exterior
Stories 1
Pool In Ground
Air conditioning Central Air
Heat type Propane
Water Source Public
Garage Space 2.0
Parking Attached, Garage, Garage Door Opener
Lot Features Corner Lot
Roof Architectural Shingle
Utilities Cable Connected, Electricity Connected, Propane Leased, Sewer Connected, Water Connected
Finance
Sales Price $499,000
Real Estate Tax $3,368 yearly
image

Schedule a Showing

We would love to show you our beautiful property. Please select your preferred date and time below. An agent will be in touch shortly to confirm your appointment.

Schedule a Showing

We would love to show you our beautiful property. Please select your preferred date and time below. An agent will be in touch shortly to confirm your appointment.

Thank you for your interest in 10050 Vintage Lane, Rolla, MO 65401. We are reviewing your request and will be in touch shortly!

Mortgage Calculator

Estimate your monthly mortgage payment, including the principal and interest, property taxes, and HOA. Adjust the values to generate a more accurate rate.

All estimates are provided for informational purposes only. Actual amounts may vary.
$0,000 Your Payment 20 15 65
$0,000 Your Payment

Rolla

Known for its central location in south-central Missouri.

Let's Work Together!

Our team is here to help you achieve your real estate goals—whether you’re selling your home or purchasing a new property. Let our experience, local expertise, and commitment to our clients work for you.