Leave a Message

By providing your contact information to Acar Real Estate, your personal information will be processed in accordance with Acar Real Estate's Privacy Policy. By checking the box(es) below, you expressly consent to receive marketing or promotional real estate communication from Acar Real Estate in the manner selected by you. For SMS text messages, message frequency varies. Message and data rates may apply. Consent is not a condition of purchase of any goods or services. You may opt out of receiving further communications from Acar Real Estate at any time. To opt out of receiving SMS text messages, reply STOP to unsubscribe. SMS text messaging is subject to our Terms of Use.

Thank you for your message. We will be in touch with you shortly.

1013 Ironhorse Road
1013 Ironhorse Road
1013 Ironhorse Road
1013 Ironhorse Road
1013 Ironhorse Road
1013 Ironhorse Road
1013 Ironhorse Road
1013 Ironhorse Road
1013 Ironhorse Road
1013 Ironhorse Road
1013 Ironhorse Road
1013 Ironhorse Road
1013 Ironhorse Road
1013 Ironhorse Road
1013 Ironhorse Road
1013 Ironhorse Road
1013 Ironhorse Road
1013 Ironhorse Road
1013 Ironhorse Road
1013 Ironhorse Road
1013 Ironhorse Road
1013 Ironhorse Road
1013 Ironhorse Road
1013 Ironhorse Road
1013 Ironhorse Road
1013 Ironhorse Road
1013 Ironhorse Road
1013 Ironhorse Road
1013 Ironhorse Road
1013 Ironhorse Road
1013 Ironhorse Road
1013 Ironhorse Road
1013 Ironhorse Road
1013 Ironhorse Road
1013 Ironhorse Road
1013 Ironhorse Road
1013 Ironhorse Road
1013 Ironhorse Road
1013 Ironhorse Road
1013 Ironhorse Road
1013 Ironhorse Road
1013 Ironhorse Road
1013 Ironhorse Road
1013 Ironhorse Road
1013 Ironhorse Road
1013 Ironhorse Road
1013 Ironhorse Road
1013 Ironhorse Road
1013 Ironhorse Road
1013 Ironhorse Road
1013 Ironhorse Road
1013 Ironhorse Road
1013 Ironhorse Road
1013 Ironhorse Road
1013 Ironhorse Road
1013 Ironhorse Road
1013 Ironhorse Road
1013 Ironhorse Road
VIEW PHOTOS
Courtesy of Acar Real Estate, Inc, Annie Bass Listing Contact: 573-368-7355 
Price Upon Request

1013 Ironhorse Road

5 Beds 5 Baths 4,555 Sq.Ft. 0.46 Acres

Description

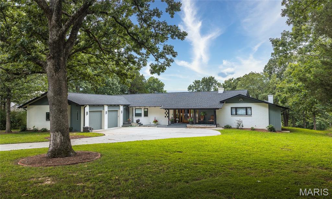
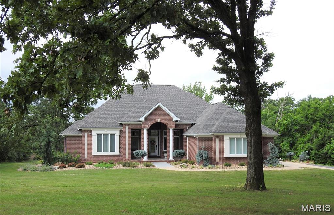
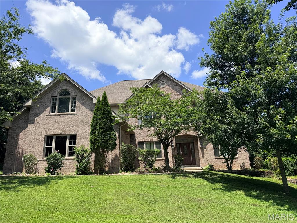
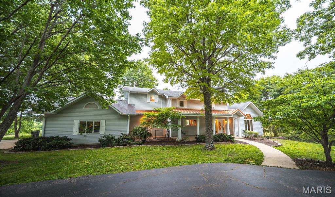
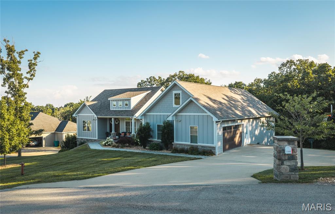
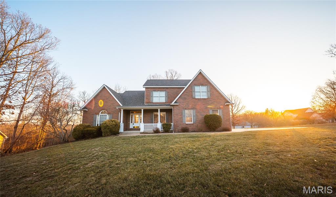
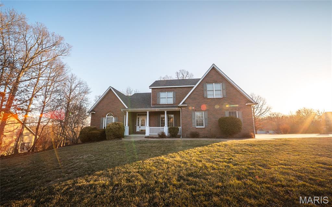
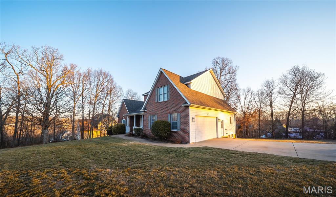
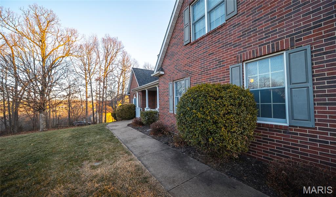
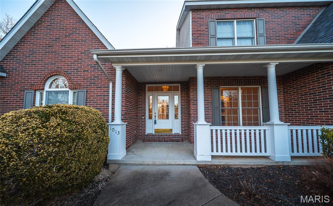
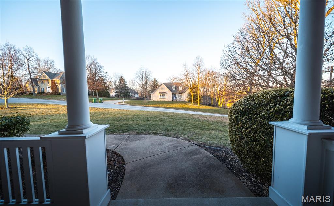
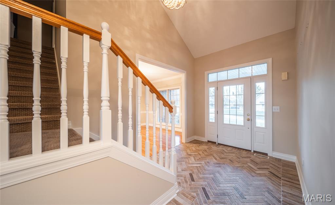
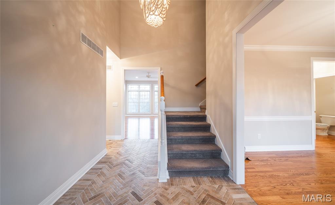
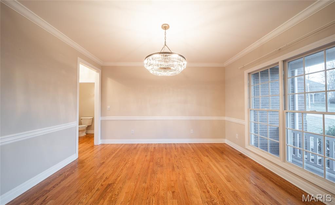
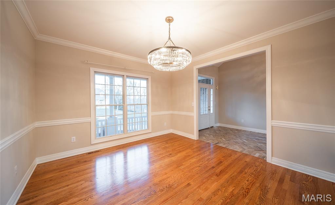
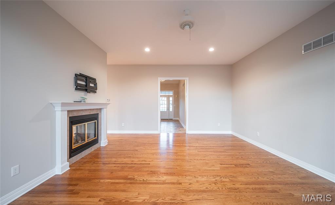
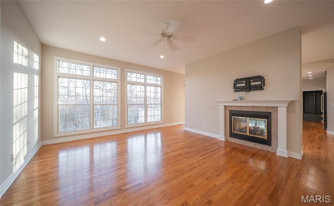
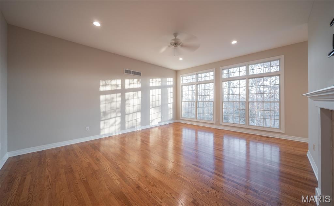
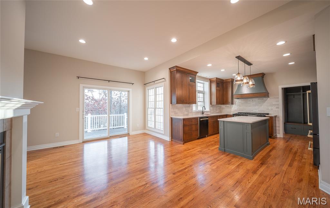
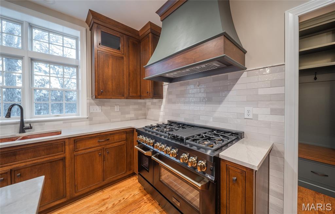
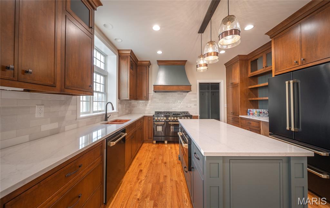
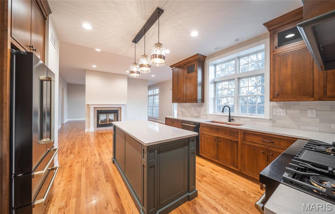
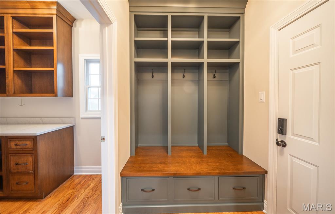
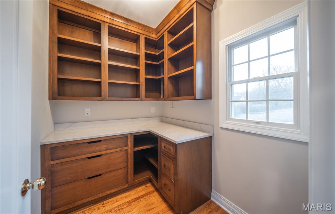
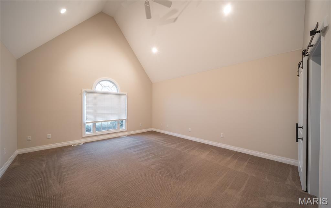
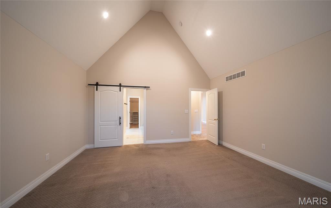
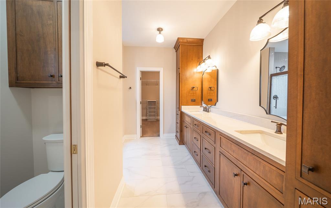
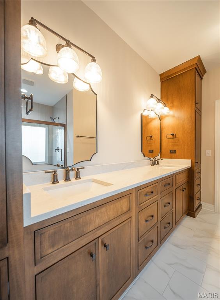
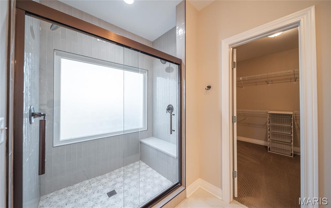
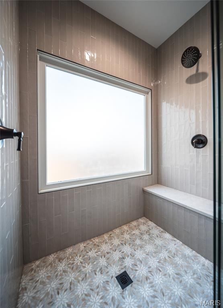
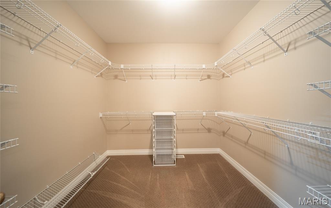
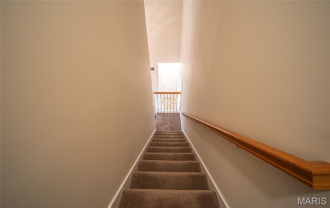
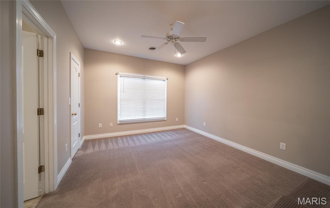
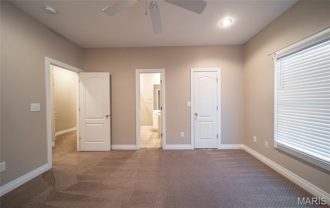
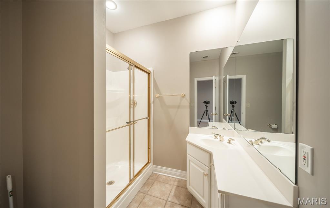
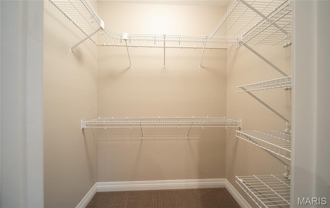
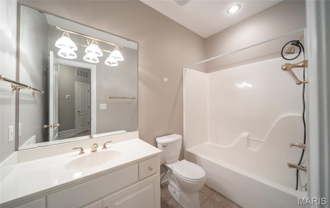
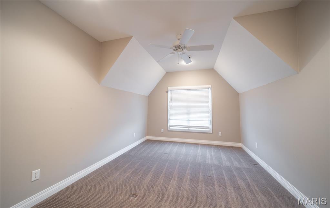
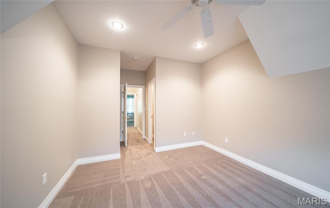
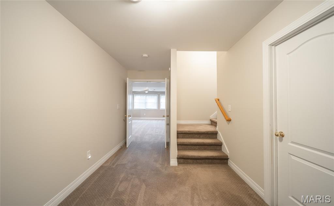
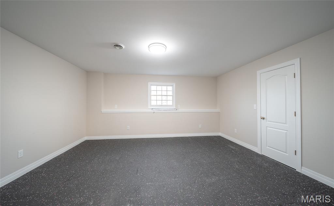
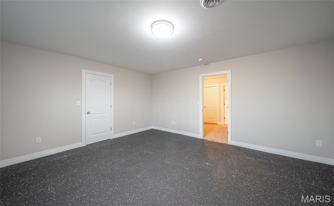
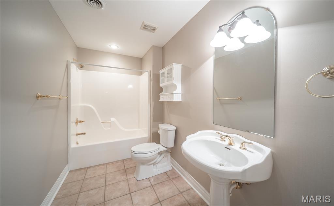
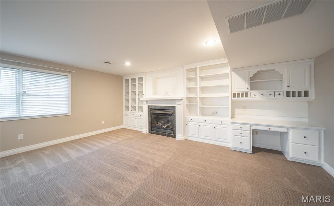
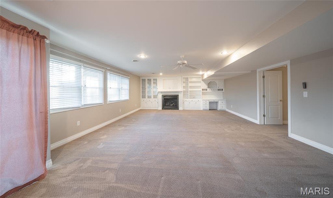
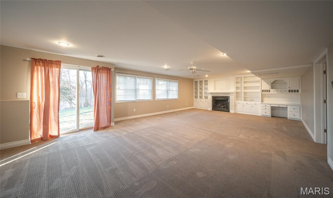
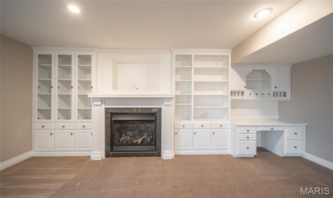
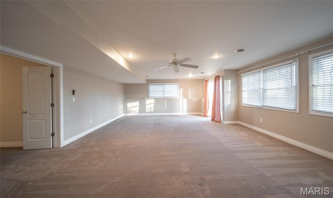
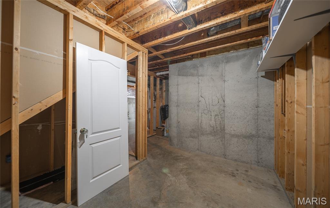
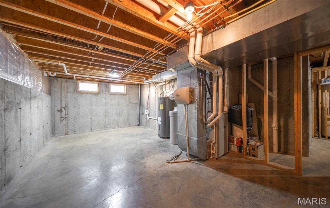
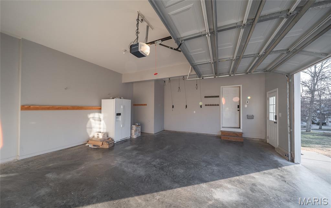
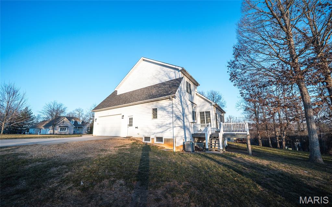
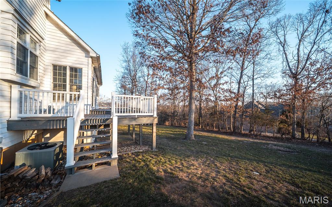
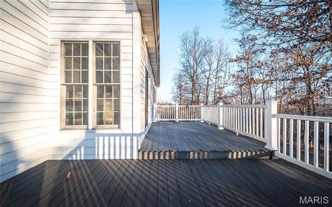
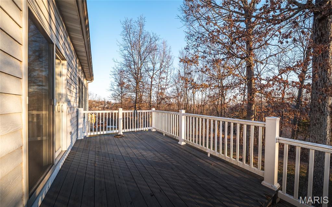
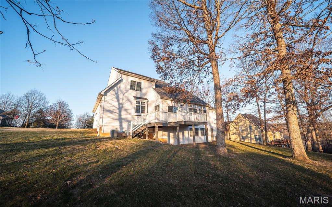
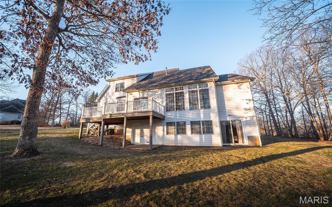
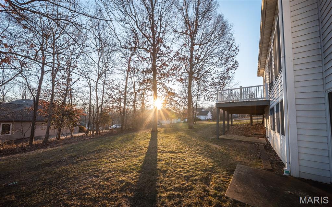
This 5-bedroom and 4.5 bath beauty has been renovated with a new kitchen including new cabinets, appliances, and lighting and also new lighting in the dining room, and entry, new paint, flooring, new primary bathroom remodel with large walk-in shower. Has new roof, and new HVAC. Nestled amongst the hills and trees in Oak Knoll South, it's a standout home and move in ready. The kitchen is equipped with a gorgeous stand-alone gas oven and cooktop. Appliances are black with brass accents. The center island contains a microwave drawer and counter seating at the end. There's a large French door refrigerator with two lower drawers for freezer with an adjacent coffee bar. The kitchen sink is hammered copper, easy to clean and anti-bacterial. A very nice walk-in pantry with custom cabinets and a coat drop zone was added to the utility room. A large deck extends across the back of the house and is accessible from the hearth room/kitchen. A gas fireplace separates the heath room from the generous living room with a beautiful full wall of windows. The primary bedroom is spacious and vaulted. The primary bathroom/closet is a dream with double vanities and a large walk-in shower. Upstairs are three bedrooms, a full hall bath and one of the bedrooms is ensuite. The entry has new herringbone inlaid floor of decorative bricks and new chandelier. Lower level has a newly finished 5th bedroom, used as a workout gym with gym flooring, full bath and family room with gas fireplace and built-is flanking each side. It walks out to the yard and patio.

Share Property

Location

1013 Ironhorse Road, Rolla, MO 65401

Status

Sold

Date Sold

March 13, 2026

Property Amenities

Interior
Fireplace Gas Log
Appliances Gas Cooktop, Dishwasher, Disposal, Exhaust Fan, Microwave, Double Oven, Refrigerator
Total Bedrooms: 5
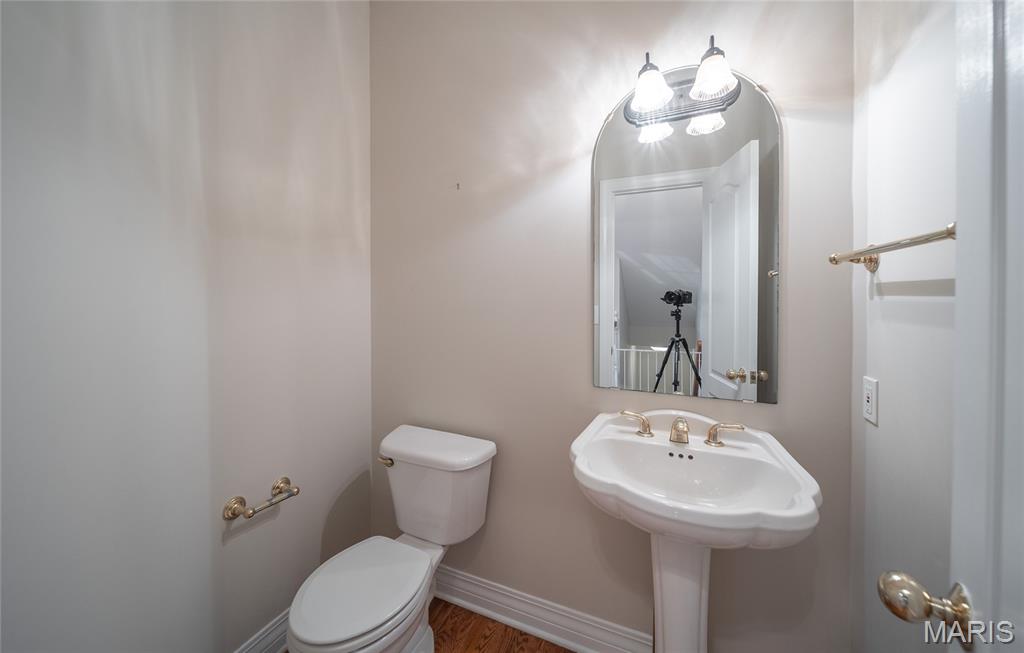
Half Bathrooms: 1
Full Bathrooms: 4
Other Interior Features Breakfast Room, Butler Pantry, Custom Cabinetry, Double Vanity, Entrance Foyer, Kitchen Island, Separate Dining, Separate Shower, Solid Surface Countertop(s), Two Story Entrance Foyer
Area & Lot
Lot Area 0.46 Acres
Living area 4,555 Sq.Ft.
MLS® ID 26003639
Year Built 2000
School District Rolla 31
High School Rolla Sr. High
Middle School Rolla Jr. High
Elementary School Col. John B. Wyman Elem.
Architecture Styles Traditional
Type Residential
Status Sold
Exterior
Stories 2
Air conditioning Central Air
Heat type Electric, Natural Gas
Water Source Public
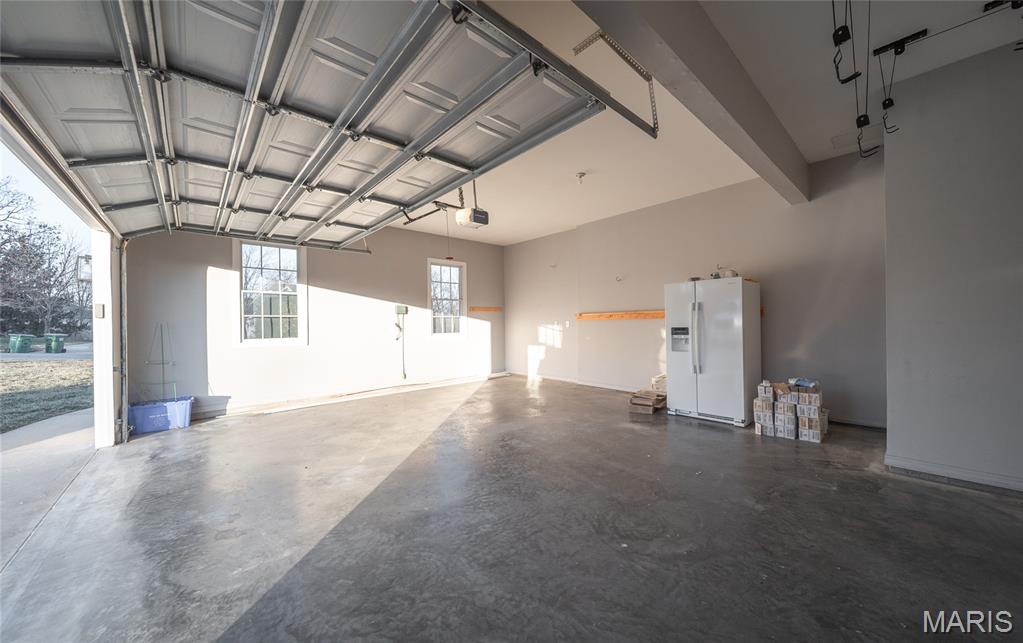
Garage Space 2.0
Sewer Public Sewer
Lot Features Back Yard, Corner Lot, Front Yard, Landscaped, Many Trees
Roof Architectural Shingle
Utilities Cable Available
Finance
Price Upon Request

Rolla

Known for its central location in south-central Missouri.

Let's Work Together!

Our team is here to help you achieve your real estate goals—whether you’re selling your home or purchasing a new property. Let our experience, local expertise, and commitment to our clients work for you.