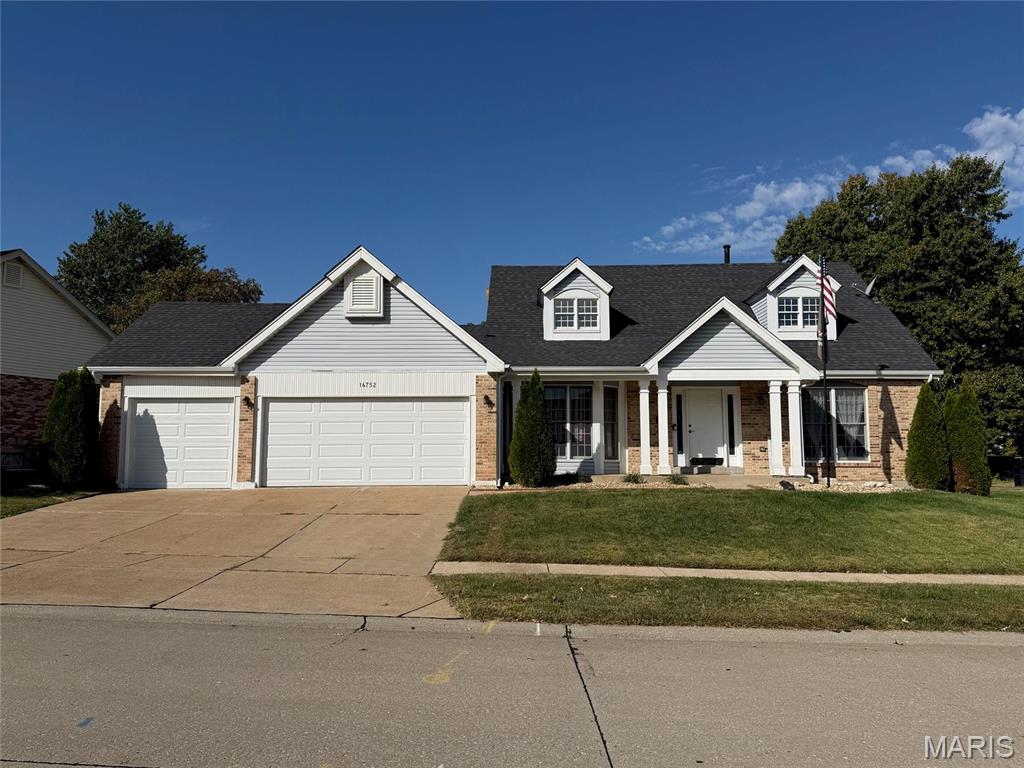
Property photo 1
4 Beds
3 Baths
2,784 sqft

$375,000

16752 Stanford Place Drive, Florissant MO, 63034

Price per sqft$134.70
Built in1989
Property size2,784 sqft
Property typeResidential
Courtesy of Lauderdale Realty, Dan Lauderdale Listing Contact: 636-828-4246

Overview

Coming soon

Listed Oct 15, 2026

Updated 17h ago

Welcome to 16752 Stanford Place Dr., Florissant, MO 63034 — Your Dream Home Awaits! Prepare to be impressed by this beautiful 1.5 story home offering a wonderful blend of space, comfort, and desirable amenities. Thoughtfully designed with a versatile floor plan, this residence provides the perfect setting for everyday living and entertaining. The main-floor primary suite offers a private retreat featuring a spacious walk-in closet and an ensuite bathroom with a separate tub and shower. A charming bay window fills the bathroom with natural light, creating a relaxing space to unwind. Main-floor laundry adds convenience to your daily routine. The inviting family room features a wood-burning fireplace and bay windows that bring in plenty of natural light, creating a warm and welcoming atmosphere. The eat-in kitchen includes a breakfast room, perfect for casual meals, while the formal dining room provides an elegant setting for holiday gatherings and special occasions. Upstairs, a versatile bonus loft offers endless possibilities as a game room, playroom, home office, or additional living space. The full basement provides even more potential, whether you envision a recreation room, hobby area, or additional storage. A cedar closet and the home’s abundance of storage space add even more functionality. Additional peace of mind comes with a roof installed in 2021. With its spacious design, inviting living areas, flexible bonus space, and thoughtful features throughout, this home offers an exceptional opportunity to enjoy comfortable living with room to grow. Don’t miss your chance to make this remarkable property your own!

$2,495/mo

Est. mortgage payment based on a $375,000 home price.

All estimates are provided by Luxury Presence for informational purposes only. Actual amounts may vary.

Additional information

MLS® ID
26065774

Interior Features

Bedrooms
4
Bathrooms
3
Fireplace
Yes
Cooling
Yes
Heating
Yes
Basement
Yes

Exterior Features

Lot Size
0.24 Acres

Other Property Details

Taxes
$5,826
Tax Frequency
Annually
Association Fee Frequency
Yearly
Garage
Yes
55+/Senior Community
No

Listings courtesy of MARIS MLS as distributed by MLS GRID

All information deemed reliable but not guaranteed and should be independently verified. All properties are subject to prior sale, change or withdrawal. Neither listing broker(s) nor Acar Real Estate shall be responsible for any typographical errors, misinformation, misprints and shall be held totally harmless. Properties displayed may be listed or sold by various participants in the MLS.

Based on information submitted to the MLS GRID as of 3:23 AM UTC on 10/16/2026. All data is obtained from various sources and may not have been verified by broker or MLS GRID. Supplied Open House Information is subject to change without notice. All information should be independently reviewed and verified for accuracy. Properties may or may not be listed by the office/agent presenting the information.

©2026 MARIS MLS . All rights reserved.

DMCA Notice


Powered by Luxury Presence