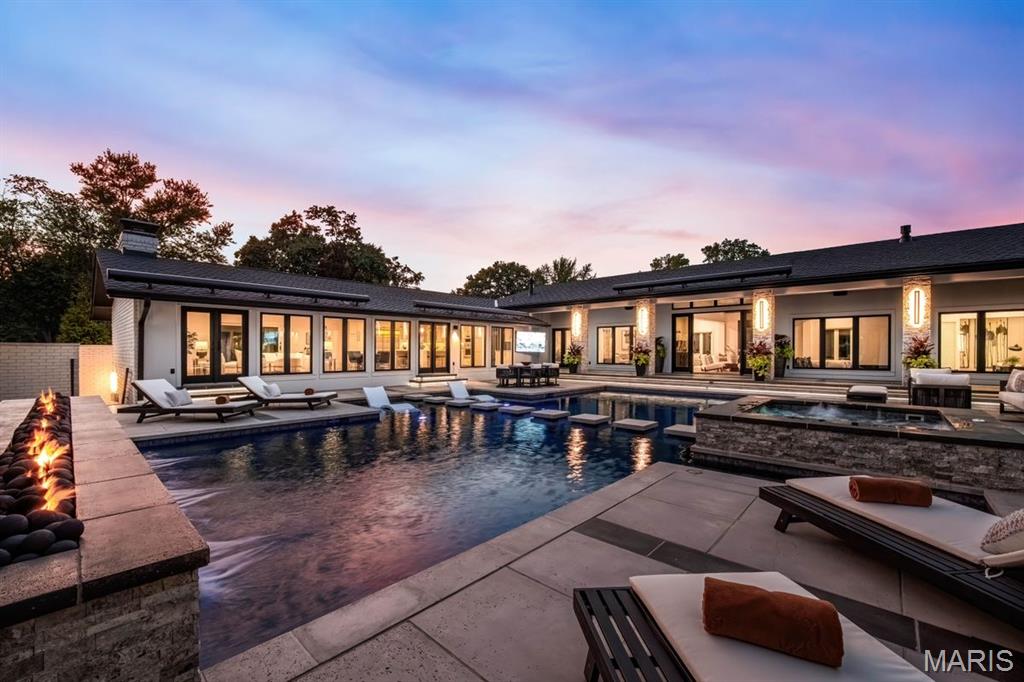
Property photo 1
Property photo 2
Property photo 3
Property photo 4
Property photo 5
4 Beds
5 Baths
6,165 sqft

$3,400,000

522 Tregaron Place, Frontenac MO, 63131

Price per sqft$551.50
Built in1966
Property size6,165 sqft
Property typeResidential
Courtesy of Dielmann Sotheby's International Realty, Alyssa Suntrup Listing Contact: 314-725-0009

Overview

Coming soon

Listed Sep 15, 2026

Updated 31h ago

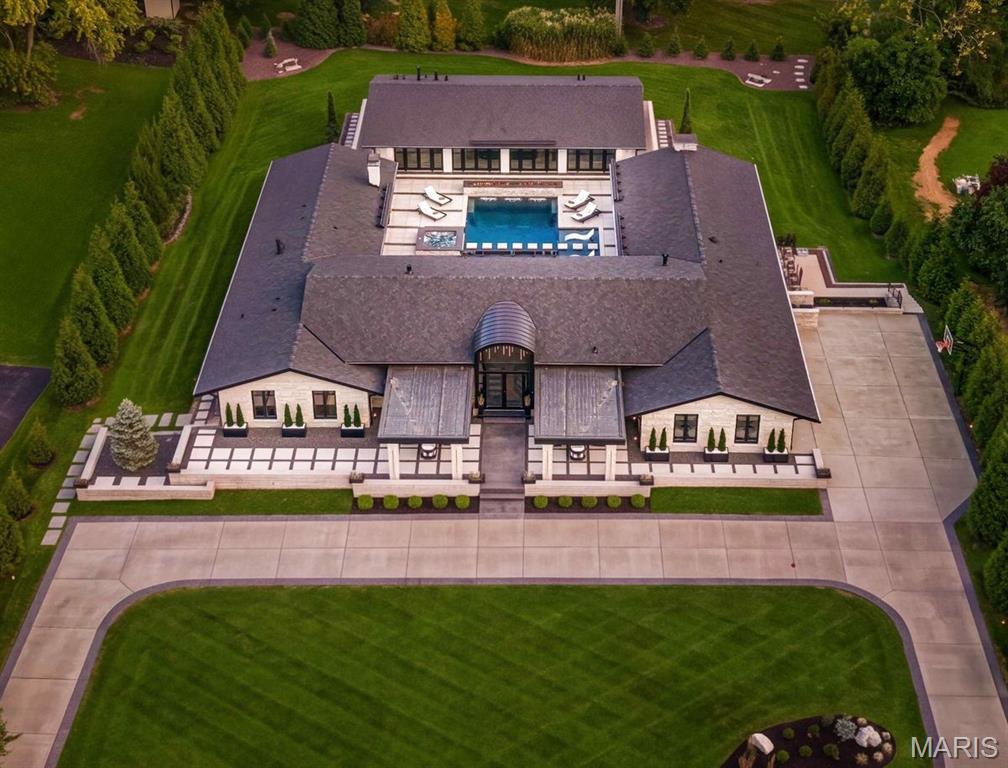
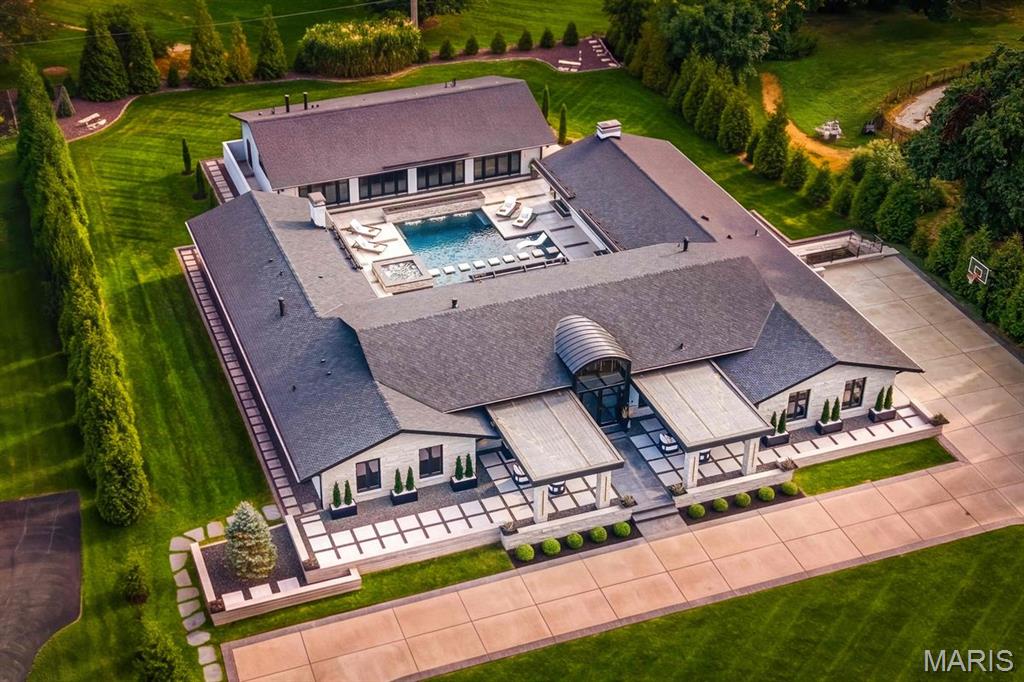
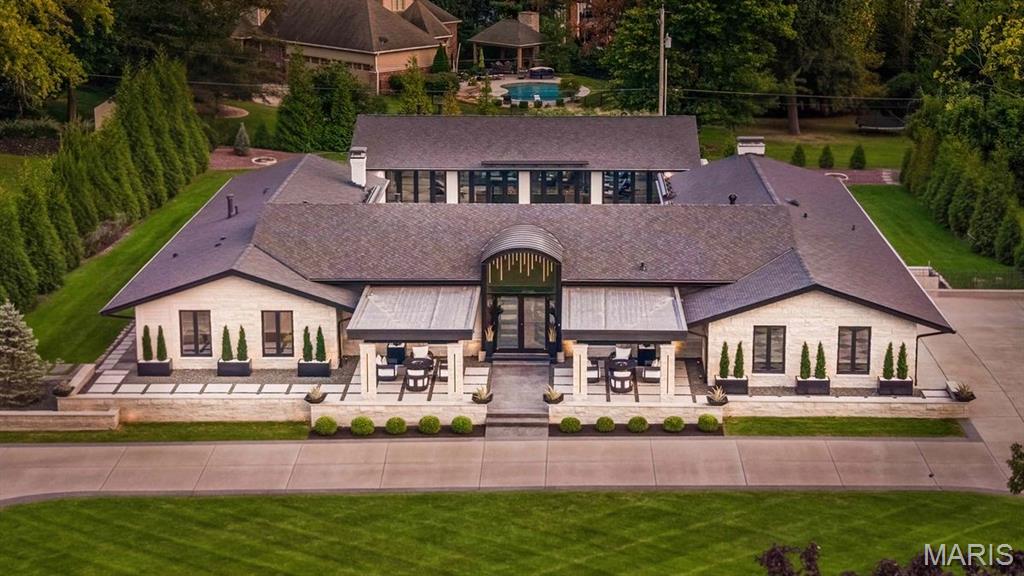
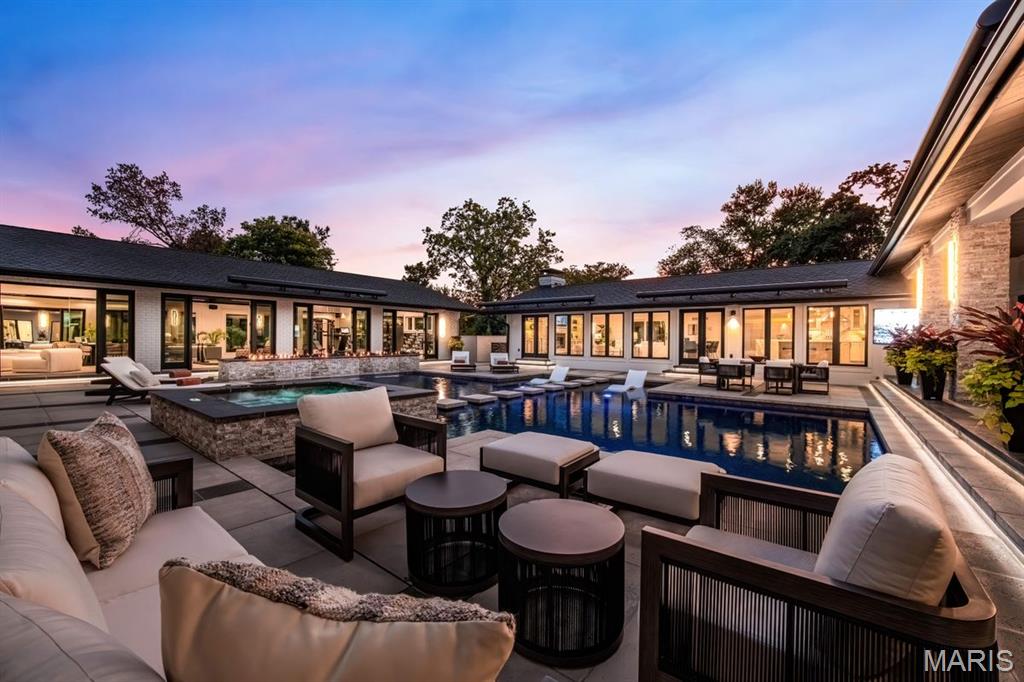
The result of a masterfully executed, comprehensive transformation, this property functions as a virtually new, private modern estate in the heart of Frontenac within the Ladue School District. With architectural and design contributions from Space Architects, Palermo Group, and Pooltron, alongside custom execution by Artizan Builders, the property reflects an exceptional standard of craftsmanship, sophisticated entertaining, and seamless indoor-outdoor living. Positioned at a premium elevation within the neighborhood yet engineered for effortless single-level living, the estate offers 6,499 square feet of finished main-level interiors between the 4,690-square-foot primary residence and the 1,809-square-foot pool house. More than 5,500 square feet of finished outdoor living space—including the expansive open-air terraces and the custom gunite pool—extend directly beyond, establishing an extraordinary 12,000-square-foot continuous entertaining environment across a single main-level footprint—with the scale, privacy, and amenities of a private resort. Defined by an uncompromising level of investment, virtually every surface, system, and architectural detail has been executed to an extraordinary standard. An extensive collection of custom appointments, curated materials, and highly considered design elements underscores the remarkable depth of this investment. Far beyond a conventional renovation, this is a comprehensive reinvention of the property—an exceptionally rare, move-in-ready modern compound offering a caliber of design, construction, and resort-level living seldom available in Frontenac’s premier corridor.

$22,620/mo

Est. mortgage payment based on a $3,400,000 home price.

All estimates are provided by Luxury Presence for informational purposes only. Actual amounts may vary.

Additional information

MLS® ID
26052654

Interior Features

Bedrooms
4
Bathrooms
5
Fireplace
Yes
Cooling
Yes
Heating
Yes
Basement
Yes

Exterior Features

Lot Size
1.01 Acres

Other Property Details

Taxes
$13,514
Tax Frequency
Annually
Garage
Yes
Pool
Yes

Listings courtesy of MARIS MLS as distributed by MLS GRID

All information deemed reliable but not guaranteed and should be independently verified. All properties are subject to prior sale, change or withdrawal. Neither listing broker(s) nor Acar Real Estate shall be responsible for any typographical errors, misinformation, misprints and shall be held totally harmless. Properties displayed may be listed or sold by various participants in the MLS.

Based on information submitted to the MLS GRID as of 5:51 AM UTC on 9/16/2026. All data is obtained from various sources and may not have been verified by broker or MLS GRID. Supplied Open House Information is subject to change without notice. All information should be independently reviewed and verified for accuracy. Properties may or may not be listed by the office/agent presenting the information.

©2026 MARIS MLS . All rights reserved.

DMCA Notice


Powered by Luxury Presence