Property photo 1
Property photo 2
Property photo 3
Property photo 4
Property photo 5
5 Beds
6 Baths
5,856 sqft

$624,900

16735 County Road 1020, St James MO, 65559

Price per sqft$106.71
Built in2008
Property size5,856 sqft
Property typeResidential
Courtesy of THE CLOSERS, Jenna Davis Listing Contact: 573-340-3620

Overview

Active

Listed Sep 10, 2026

Updated 45 min ago

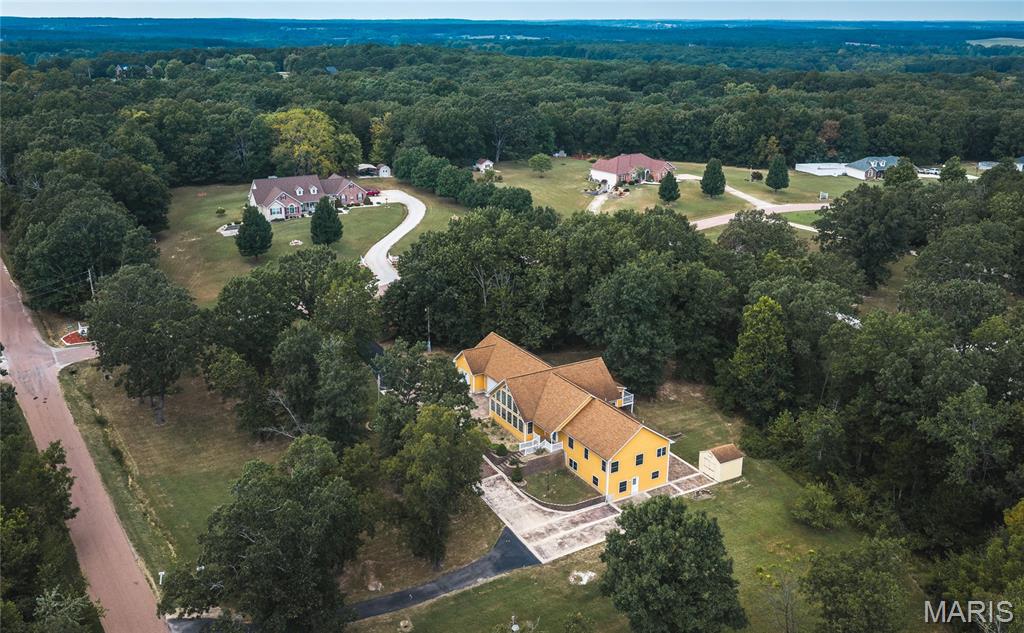
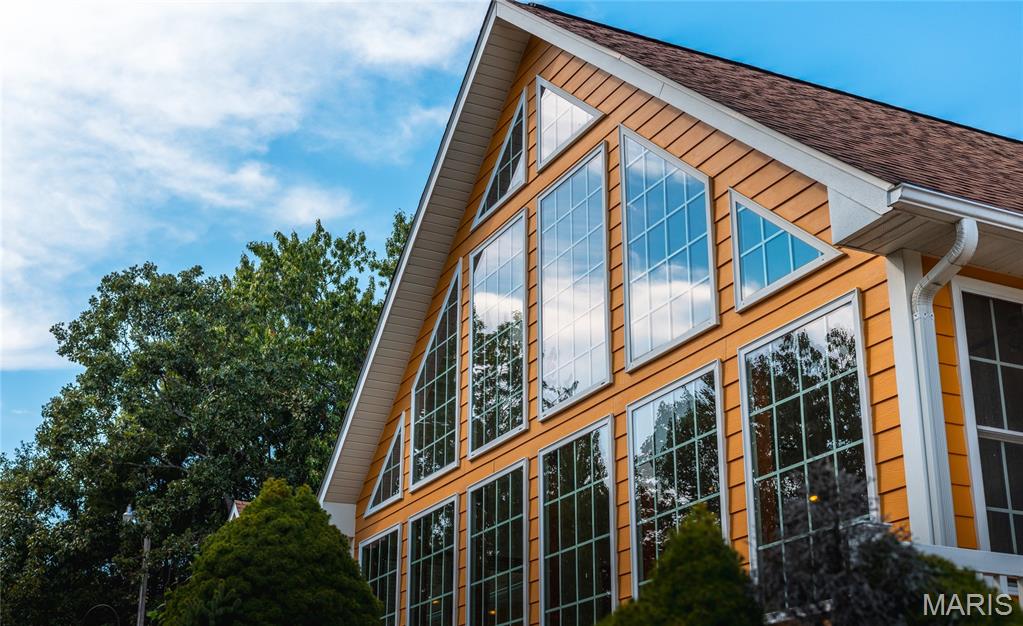
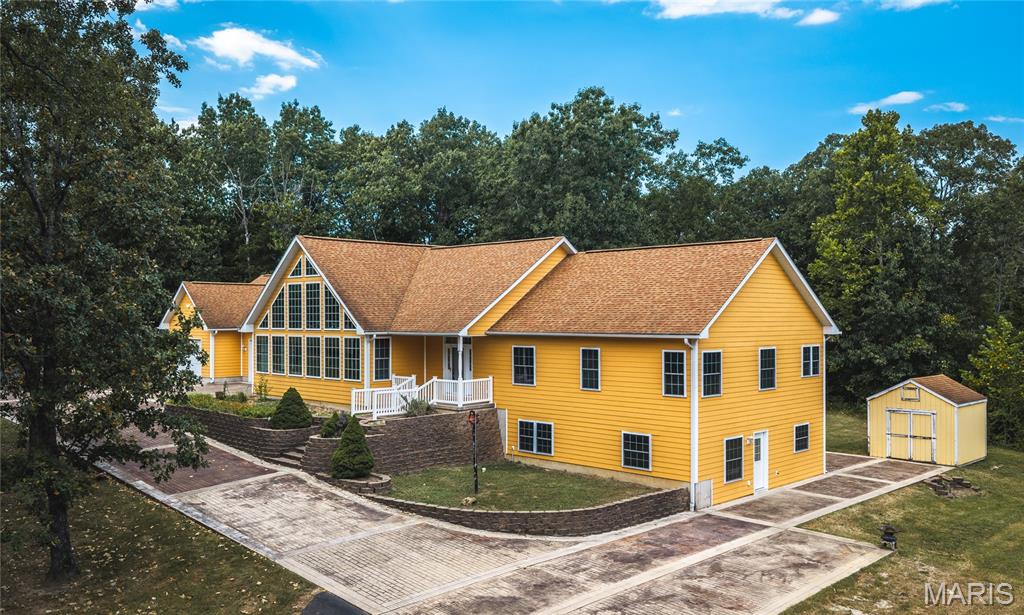
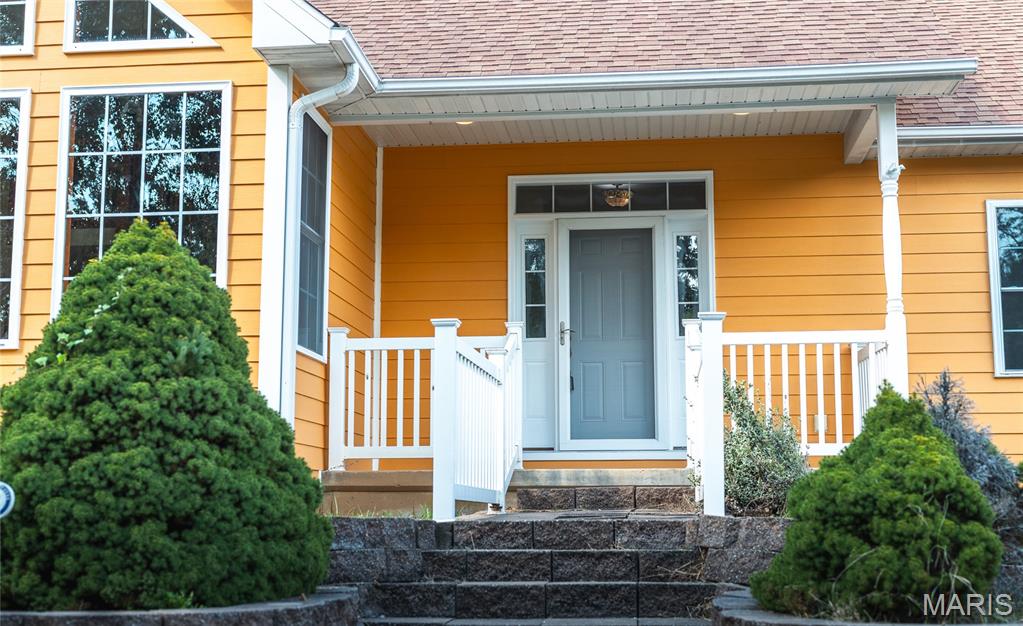
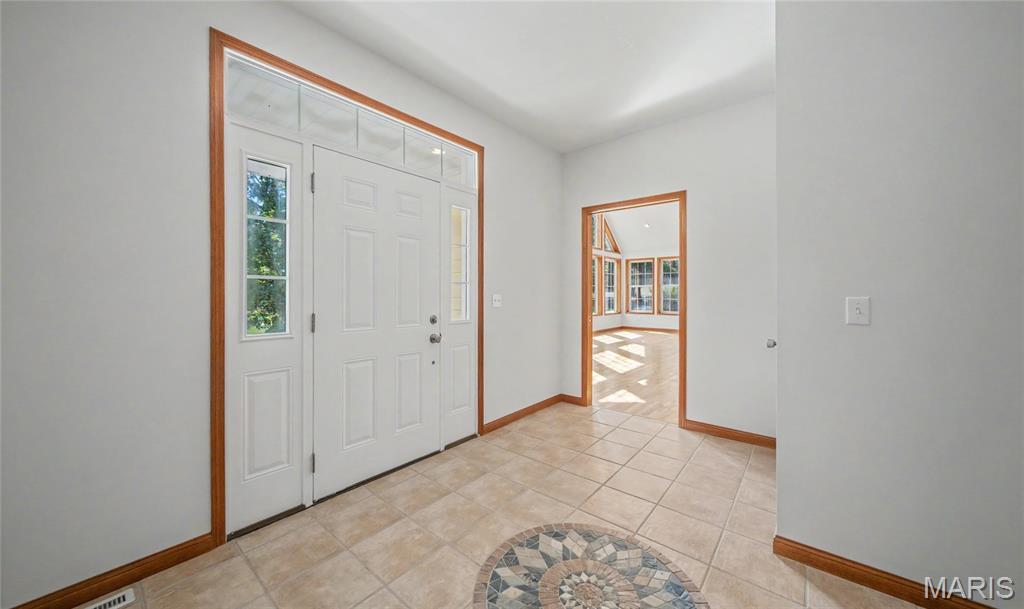
Welcome to 16735 County Road 1020 in St James, MO - a dreamy custom-built A-frame home nestled in the sought after neighborhood of Deer Park Estates! Over 3 acres of privacy and the ability for dual living arrangements - they come together to create a property unlike any other. Let's start with the circle asphalt and stone driveway...it provides two entry spots for parking and they meet in the middle at the covered porch. Inside, the spacious foyer features a custom ceramic tile design and leads into the huge wall of windows in the grand room that overlooks the treed front yard. Those floor-to-ceiling atrium windows allow for abundant natural light for the grand room, large custom kitchen and upstairs loft area. The main level continues with two spacious primary suites, each featuring a whirlpool tub and separate shower. One suite includes a beautiful built-in makeup vanity and a private screened sunroom overlooking the secluded backyard. The 2nd suite is all the way across to the other side of the house and offers a generous walk-in closet. There are two additional bedrooms on the main level with ample closet space and another full bath with double granite vanity. The main level is finished off with a laundry room and full bath off of the garage and TWO solid wood stairways that both go to the finished basement. The basement level features two separate living spaces, including a living/dining area connected to the second full kitchen, recently renovated with beautiful updates. The additional living area is tucked under the master suite closest to the garage upstairs and offers a 2nd walk-out access to the back patio and porch swing, along with a full wet bar featuring custom wood cabinetry and some built-in's. The lower level also has two bedrooms (one non-conforming), 1.5 baths and a full laundry room w/ 3rd walk-out and a safe room. Each side of the home has it's own HVAC system and tankless hot water on-demand set-up. This incredible home was custom built w/ high end building materials. Ask your agent for the seller's list detailing things like 6" exterior walls, double insulated NORCO windows (argon filled) and MORE! Schedule your private showing and come experience this grand property for yourself!

$4,157/mo

Est. mortgage payment based on a $624,900 home price.

All estimates are provided by Luxury Presence for informational purposes only. Actual amounts may vary.

Additional information

MLS® ID
26052586

Interior Features

Bedrooms
5
Bathrooms
6
Fireplace
Yes
Cooling
Yes
Heating
Yes
Basement
Yes

Exterior Features

Lot Size
3.12 Acres

Other Property Details

Taxes
$3,452
Tax Frequency
Annually
Garage
Yes
View
Yes
55+/Senior Community
No

Listings courtesy of MARIS MLS as distributed by MLS GRID

All information deemed reliable but not guaranteed and should be independently verified. All properties are subject to prior sale, change or withdrawal. Neither listing broker(s) nor Acar Real Estate shall be responsible for any typographical errors, misinformation, misprints and shall be held totally harmless. Properties displayed may be listed or sold by various participants in the MLS.

Based on information submitted to the MLS GRID as of 11:15 AM UTC on 9/17/2026. All data is obtained from various sources and may not have been verified by broker or MLS GRID. Supplied Open House Information is subject to change without notice. All information should be independently reviewed and verified for accuracy. Properties may or may not be listed by the office/agent presenting the information.

©2026 MARIS MLS . All rights reserved.

DMCA Notice


Powered by Luxury Presence